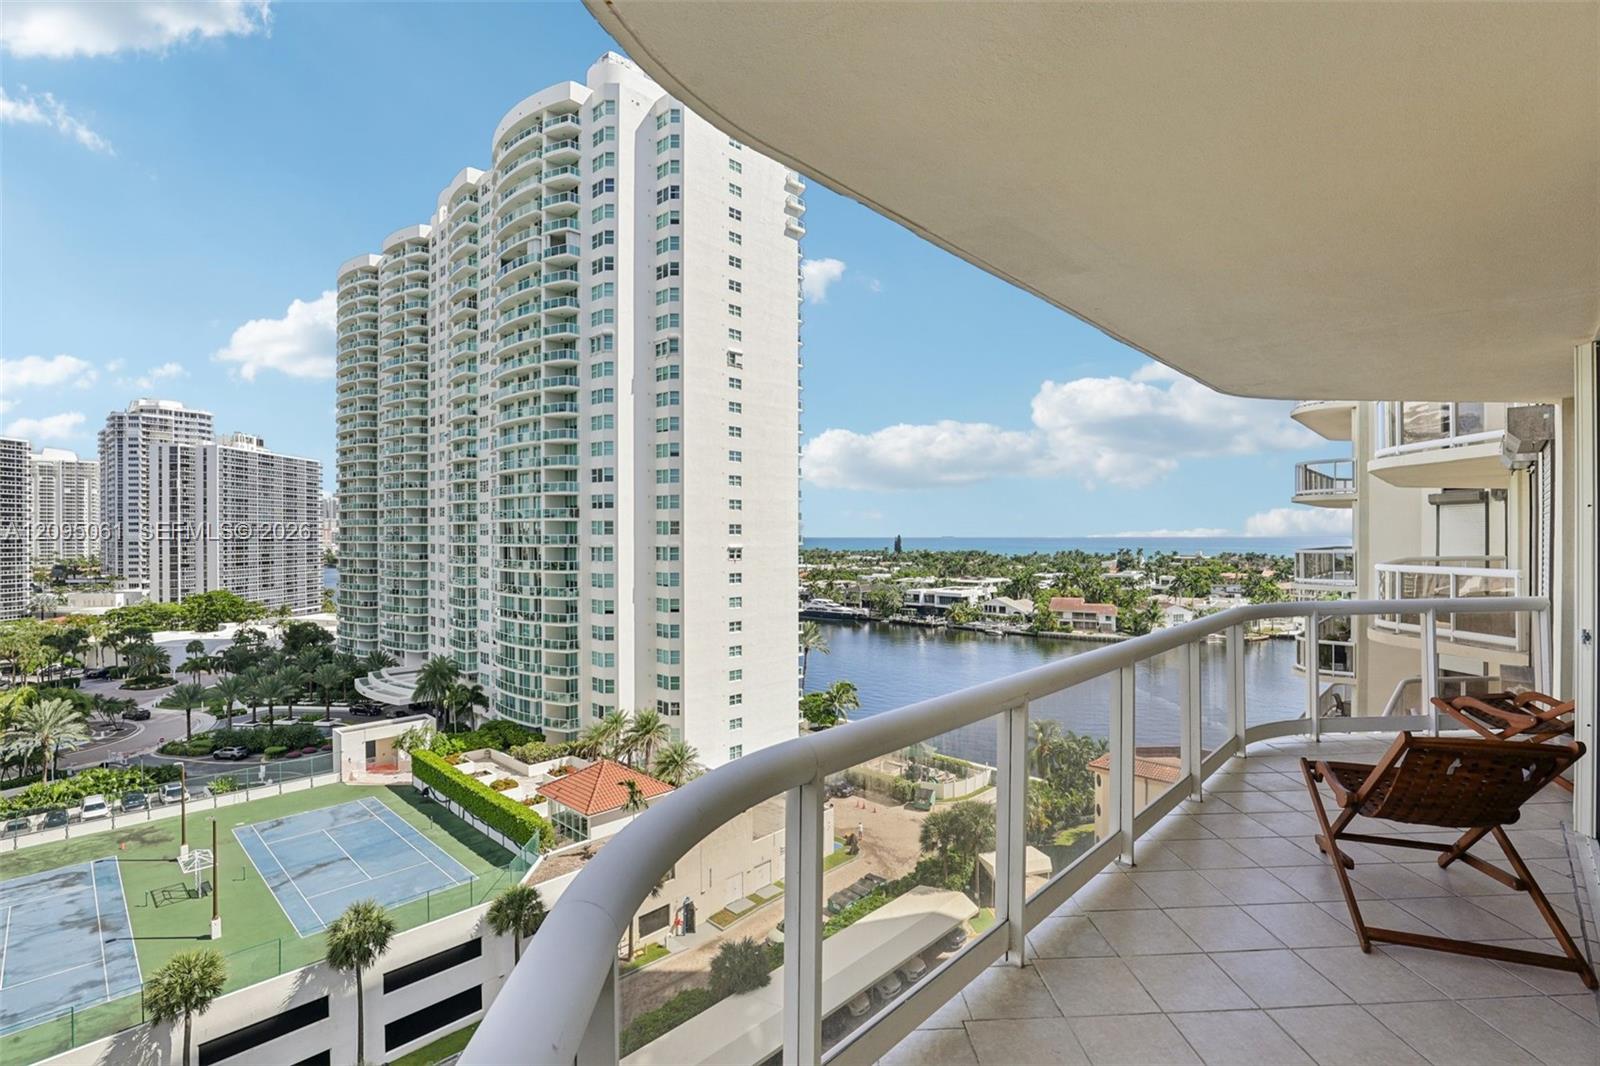
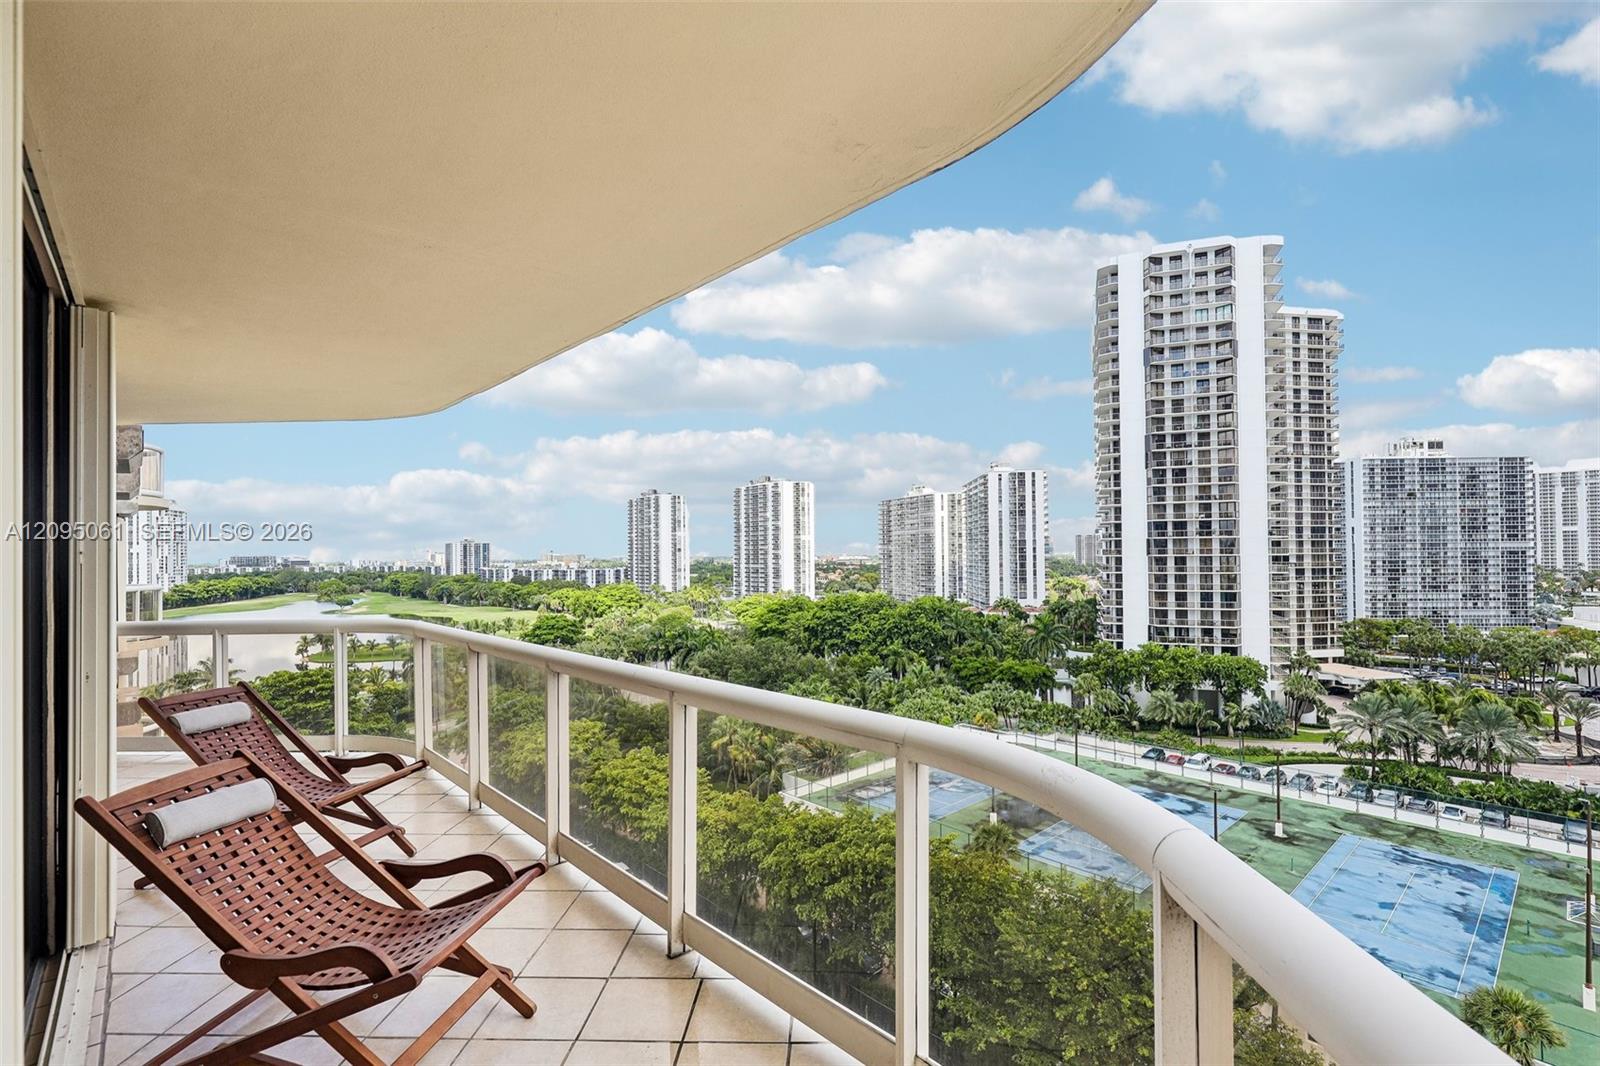
High-rise apartment balcony overlooking the water, neighboring towers, and tennis courts.
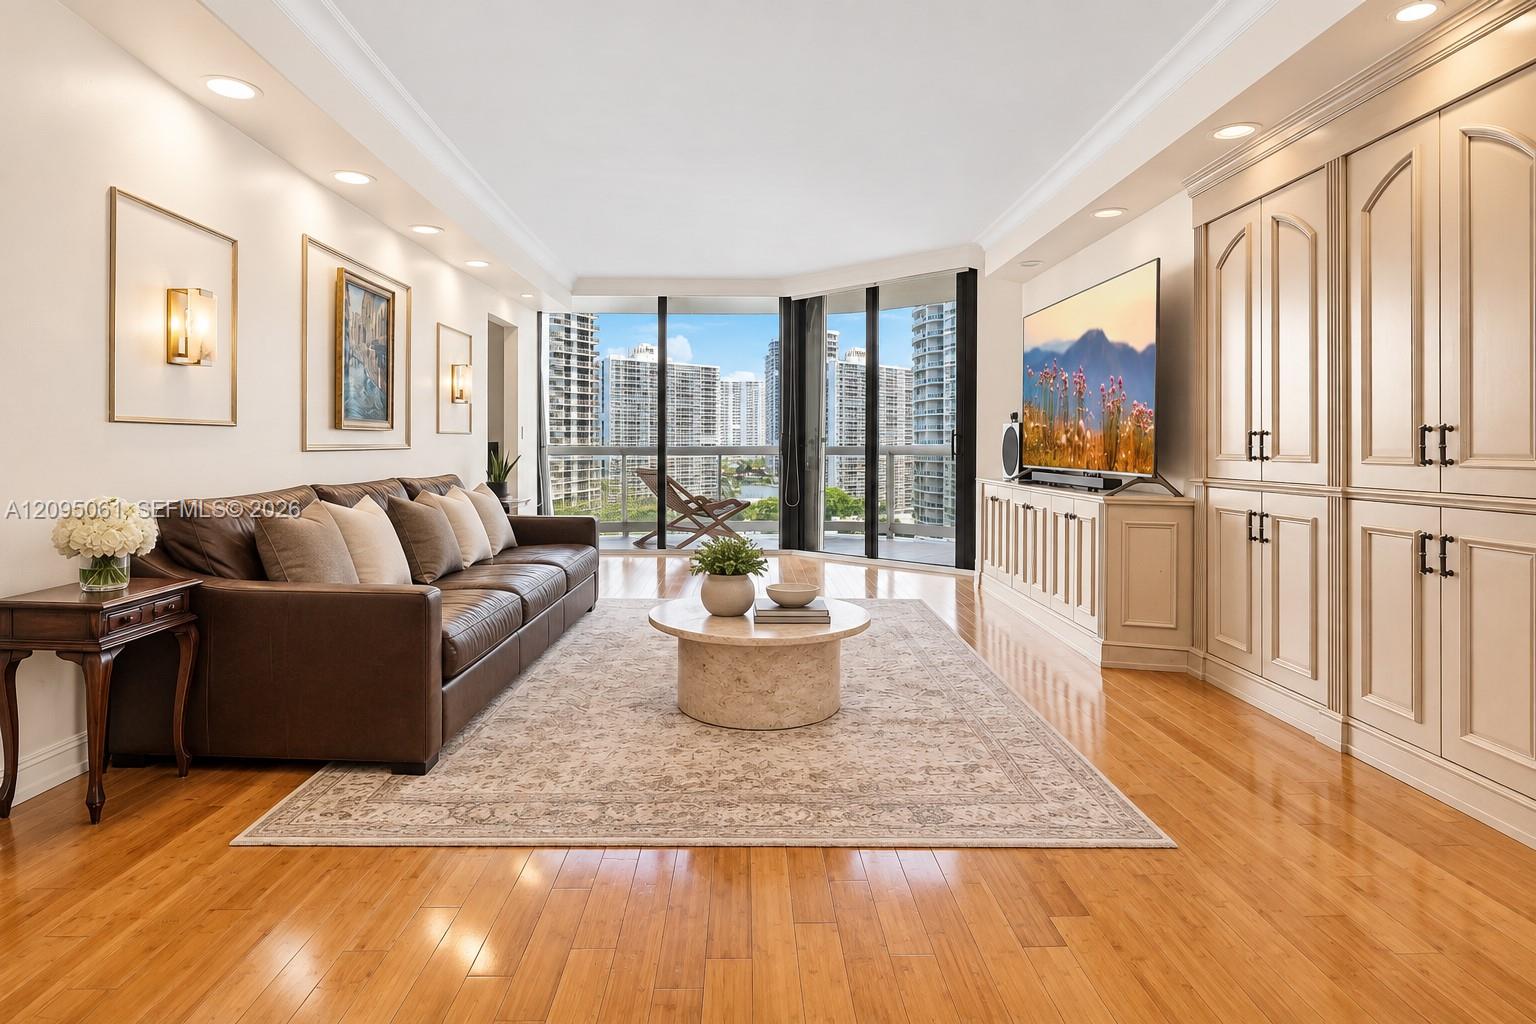
Living room with a brown leather sofa, built-in cabinetry, and views of nearby high-rise buildings.
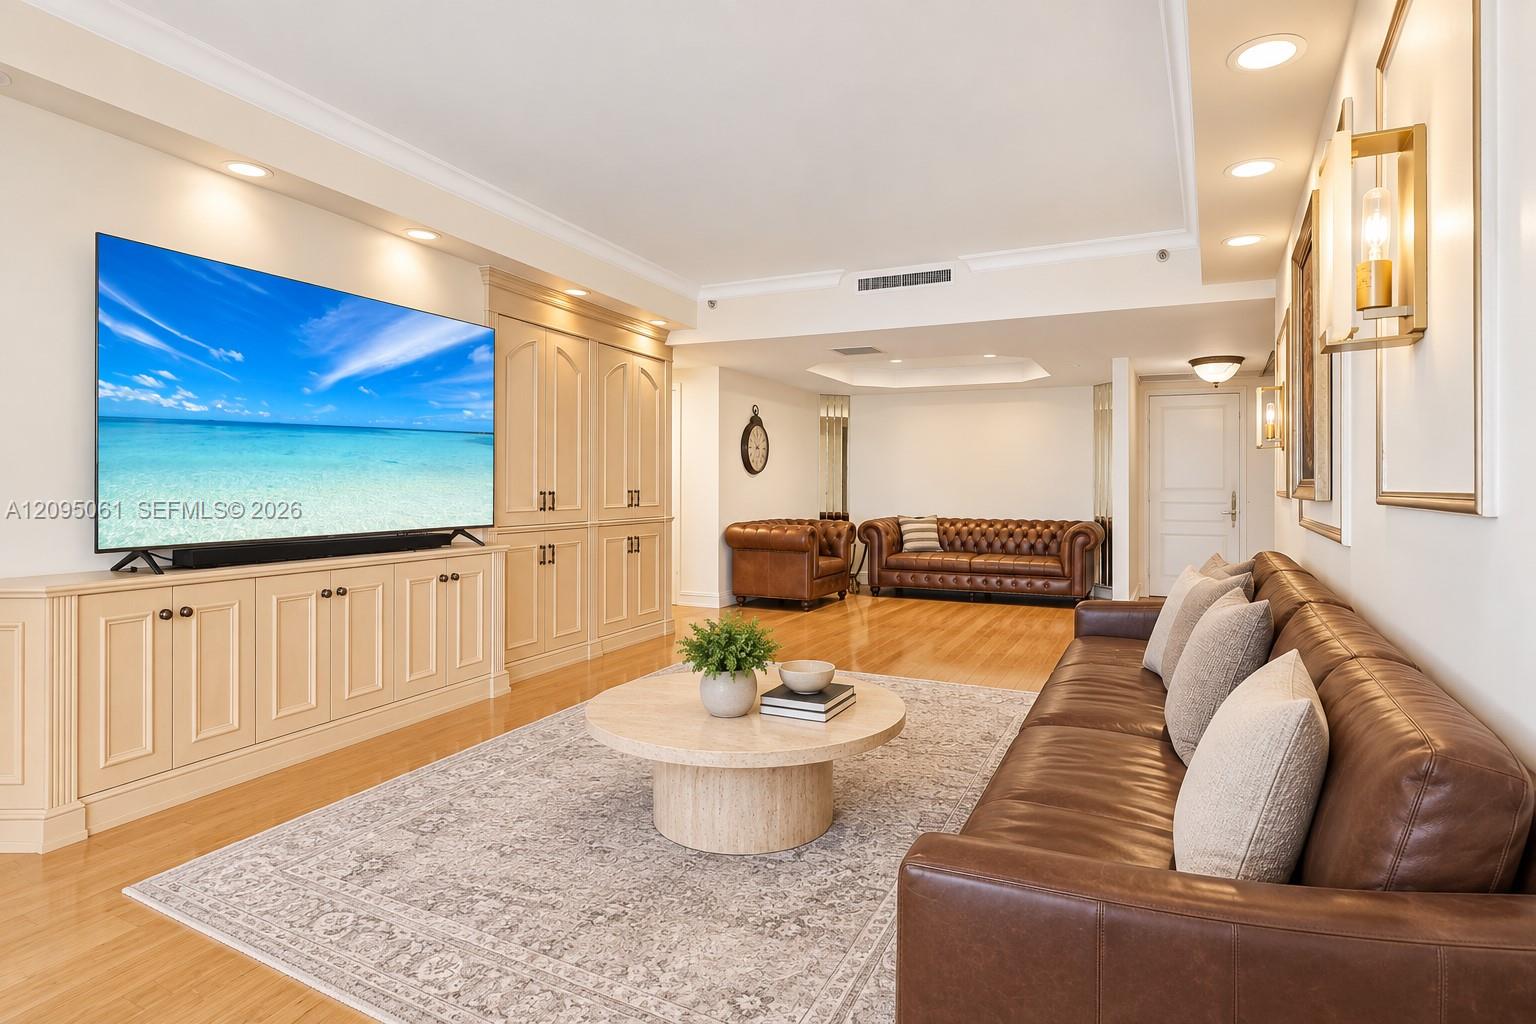
Living room with brown leather sofas, built-in cabinetry, and a large television.
Living room with tufted brown leather sofas, hardwood floors, and recessed ceiling lights.
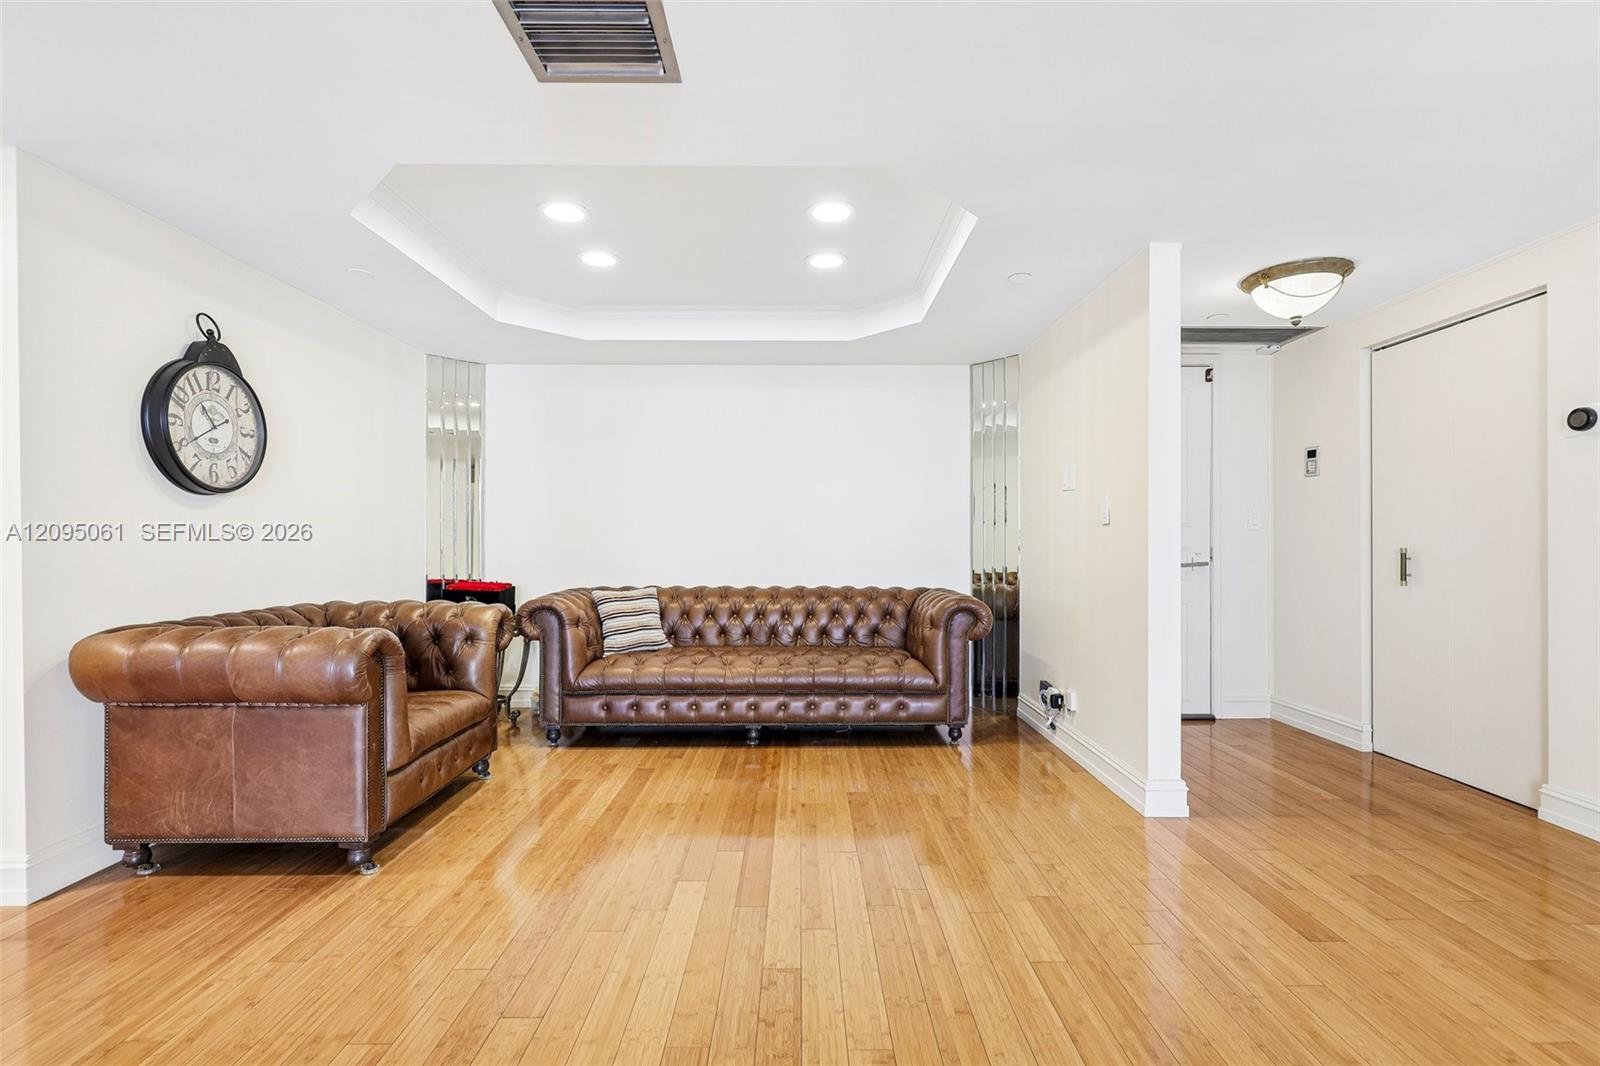
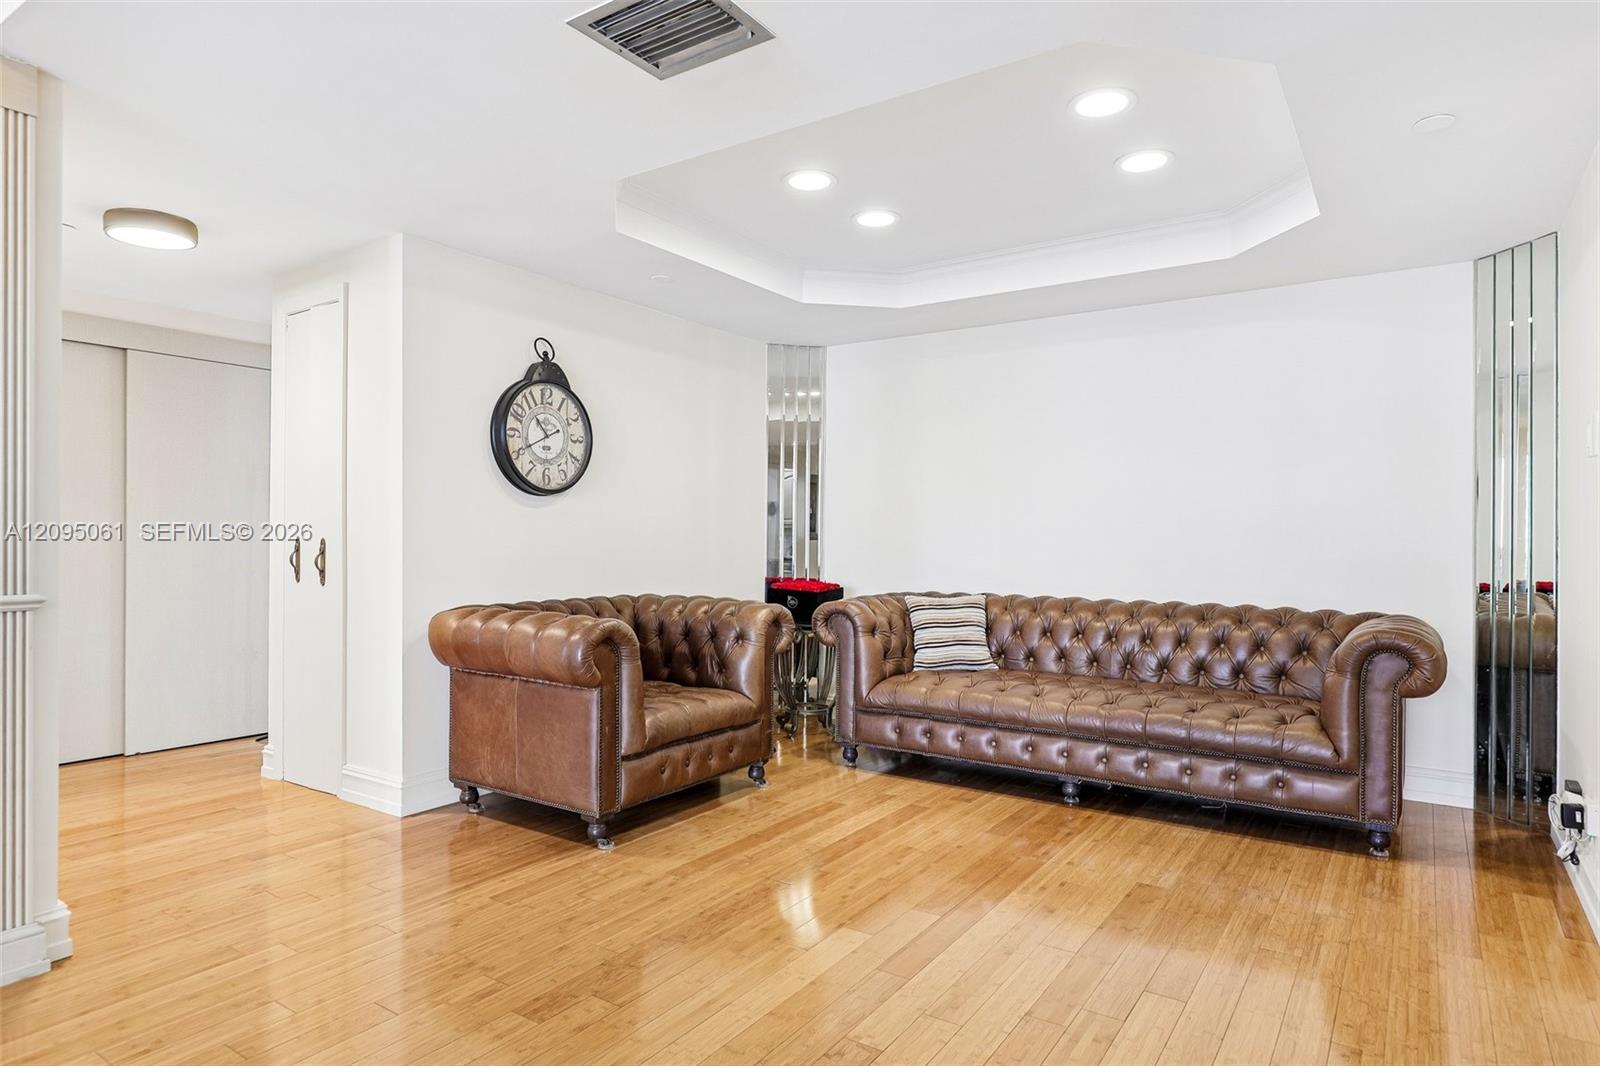
Living room with brown leather Chesterfield sofas, hardwood floors, and a recessed ceiling.
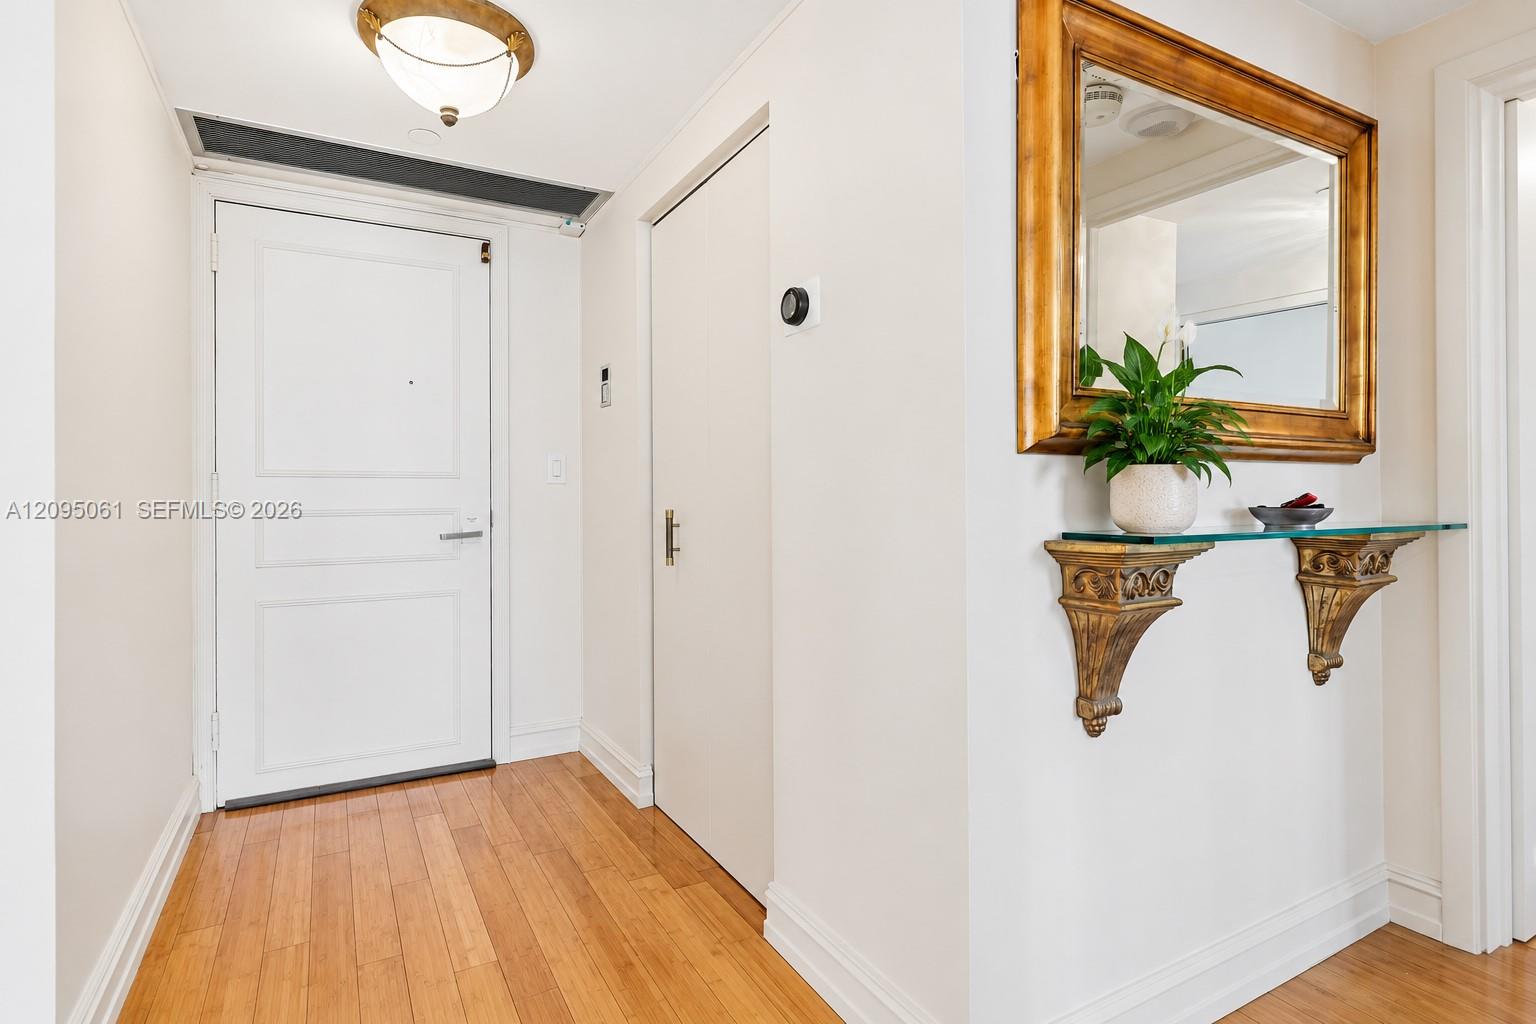
Condo entry foyer with a white front door, wood flooring, and a decorative mirror and console.
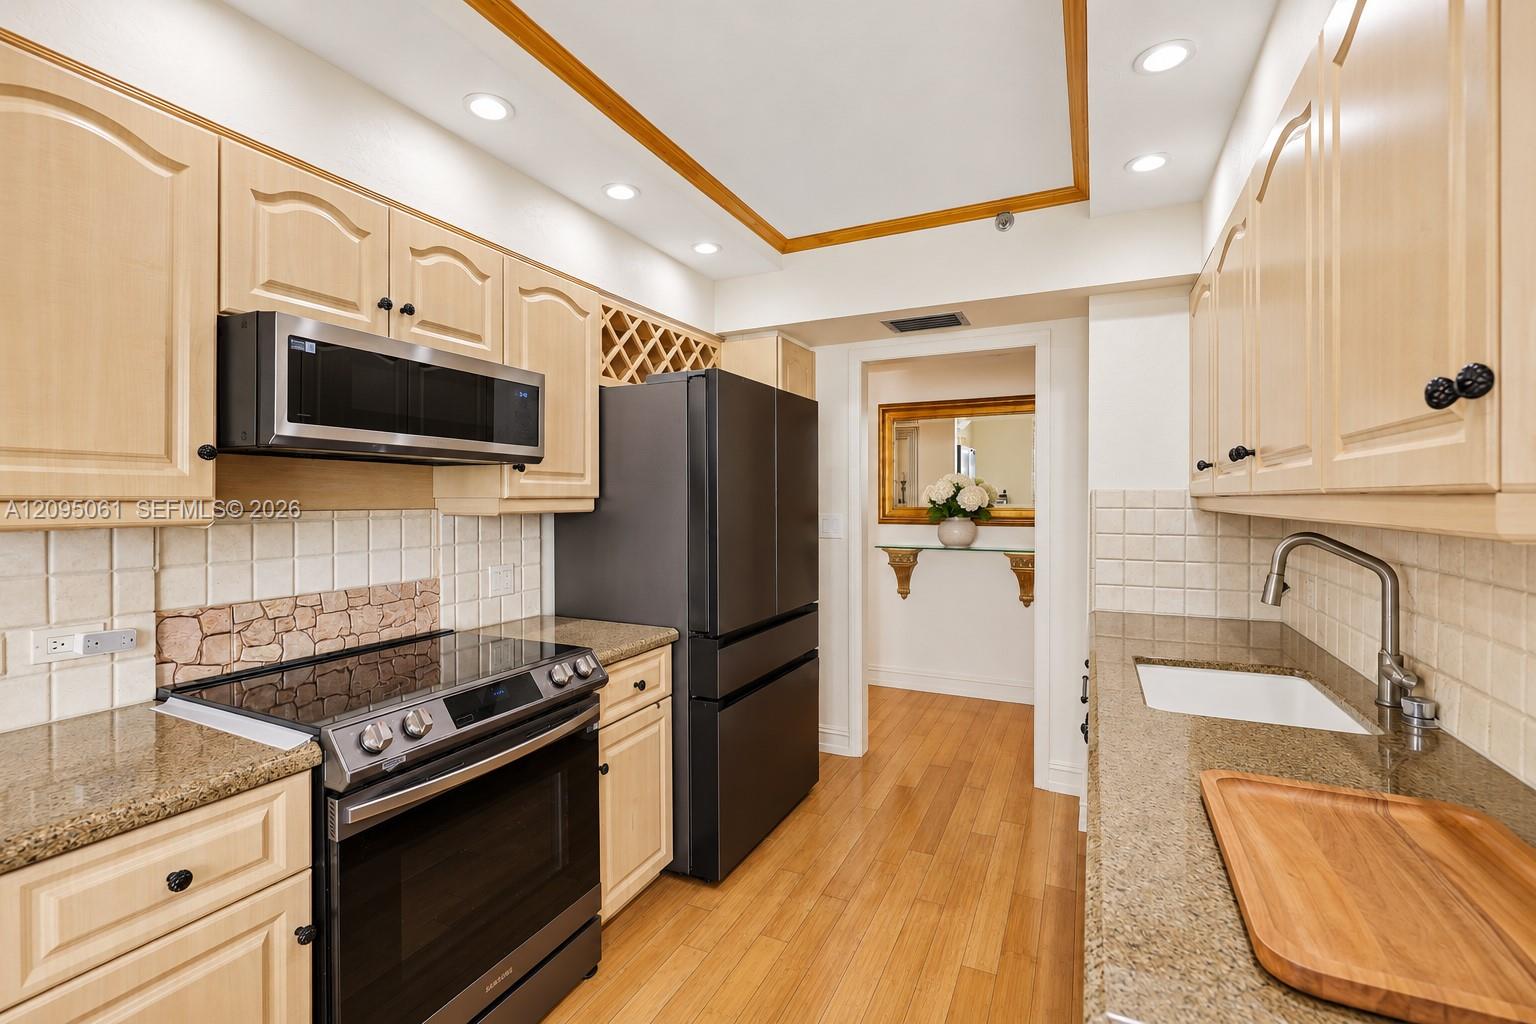
Kitchen with light wood cabinets, black appliances, granite counters, and a central walkway.
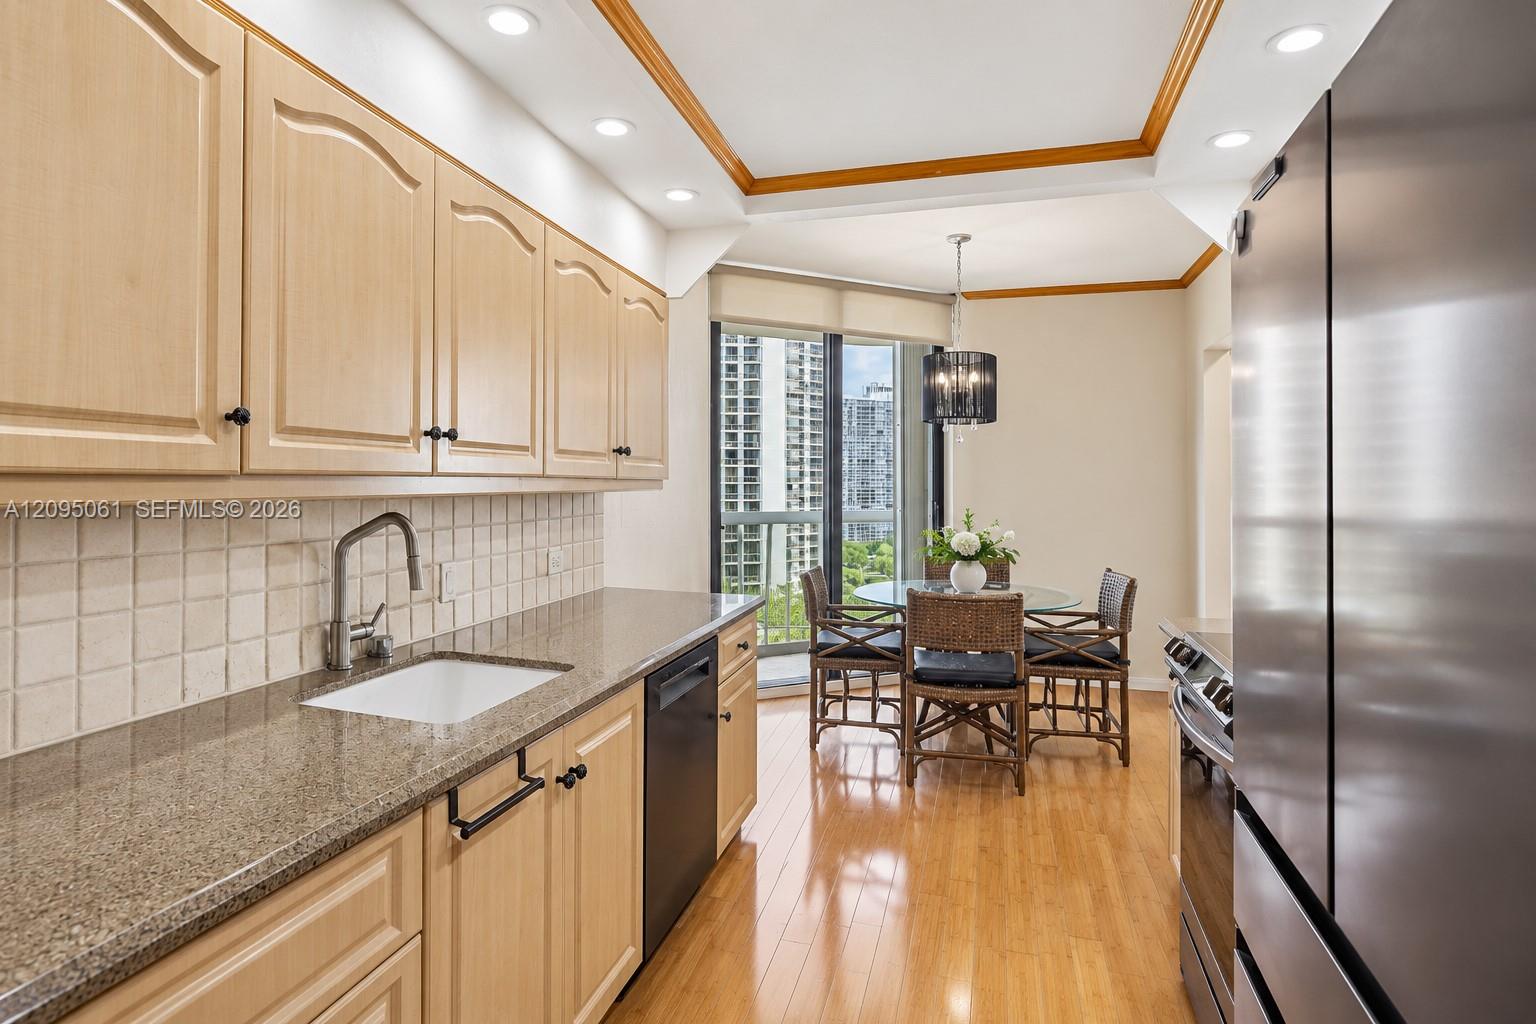
Kitchen with light wood cabinets, stainless steel appliances, and a dining table beside floor-to-ceiling windows.
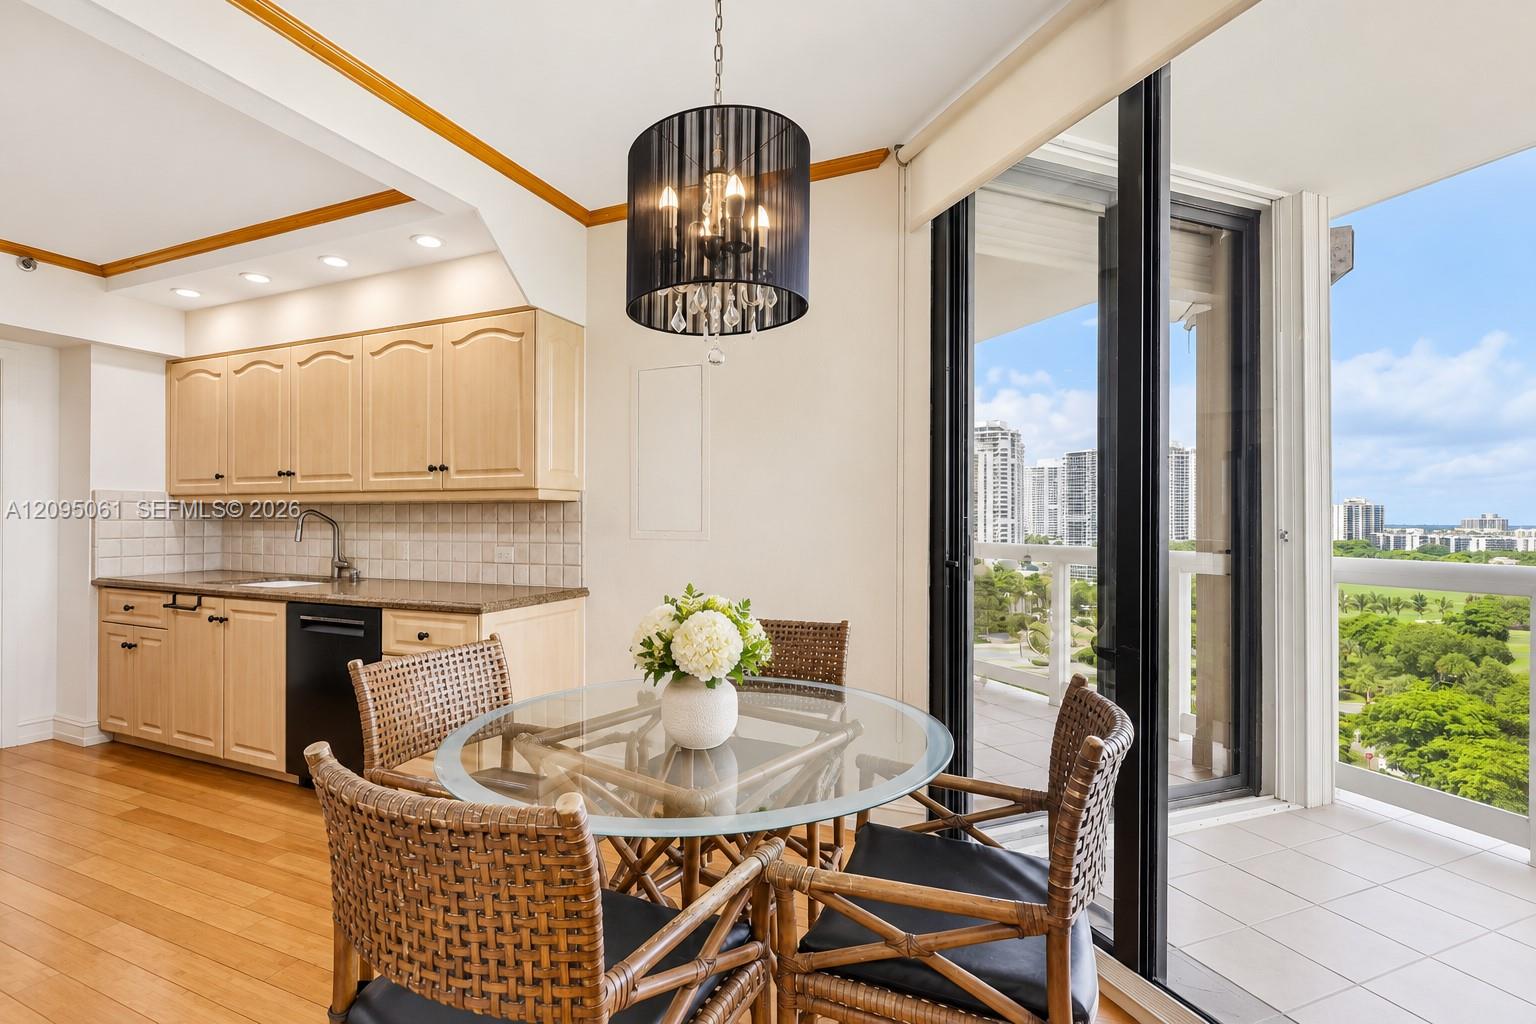
Dining area with round glass table beside a balcony overlooking greenery and high-rise buildings.
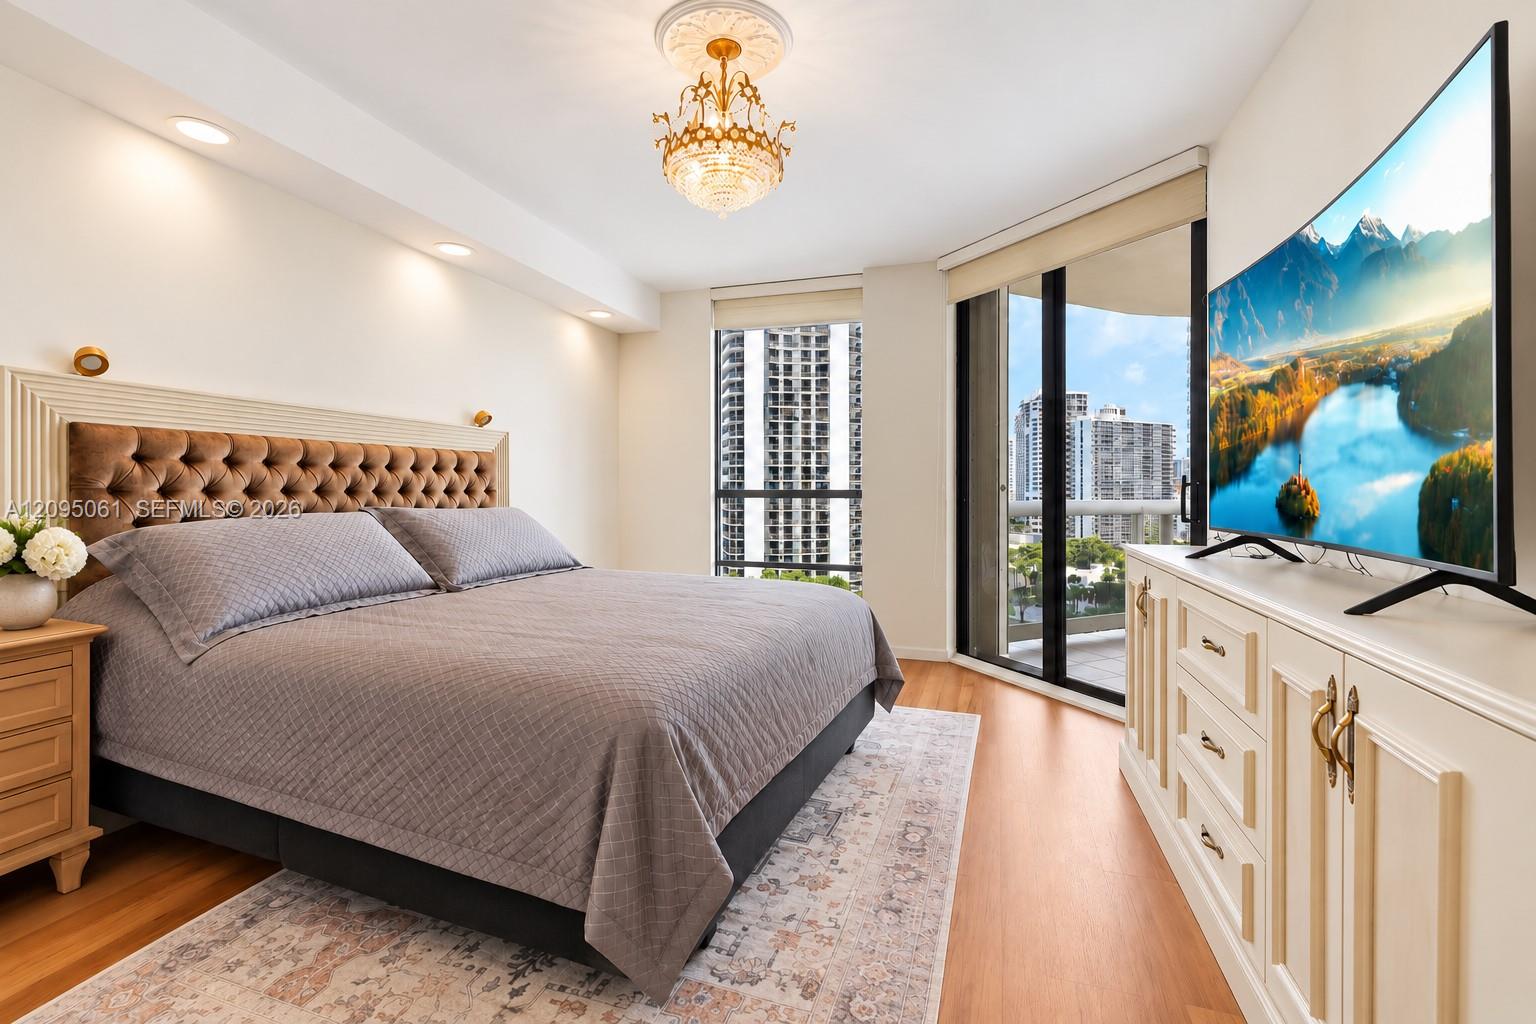
Staged bedroom with a tufted bed, ornate chandelier, and floor-to-ceiling windows overlooking high-rises.
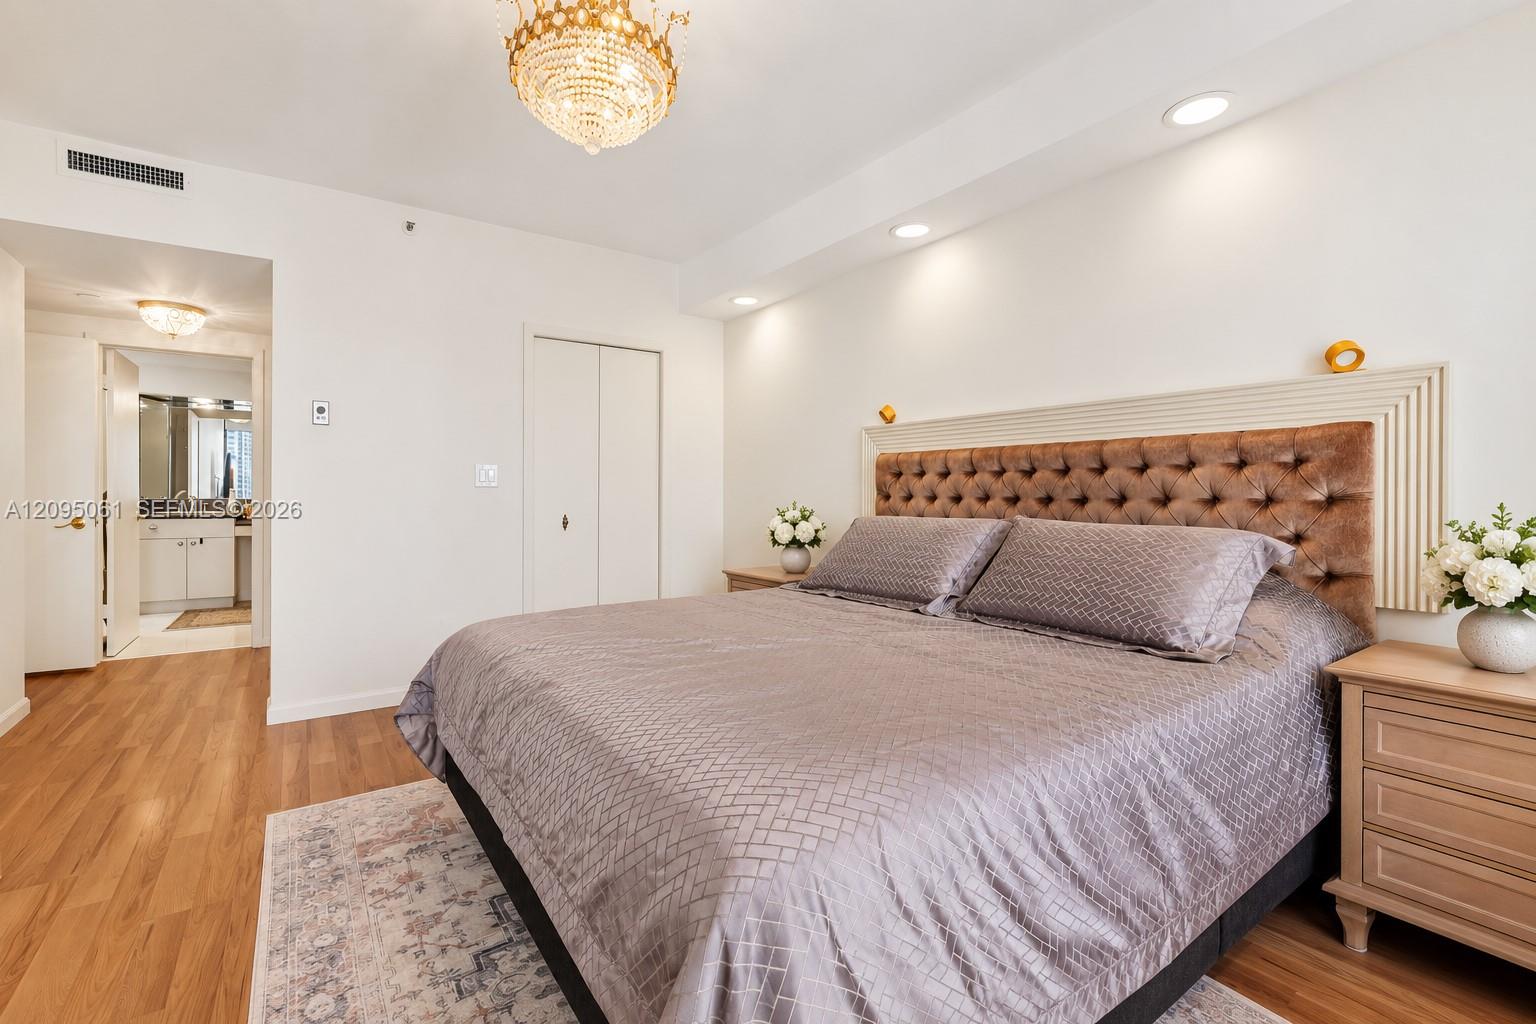
Bedroom with a tufted brown headboard, lavender bedding, and an adjoining bathroom doorway.
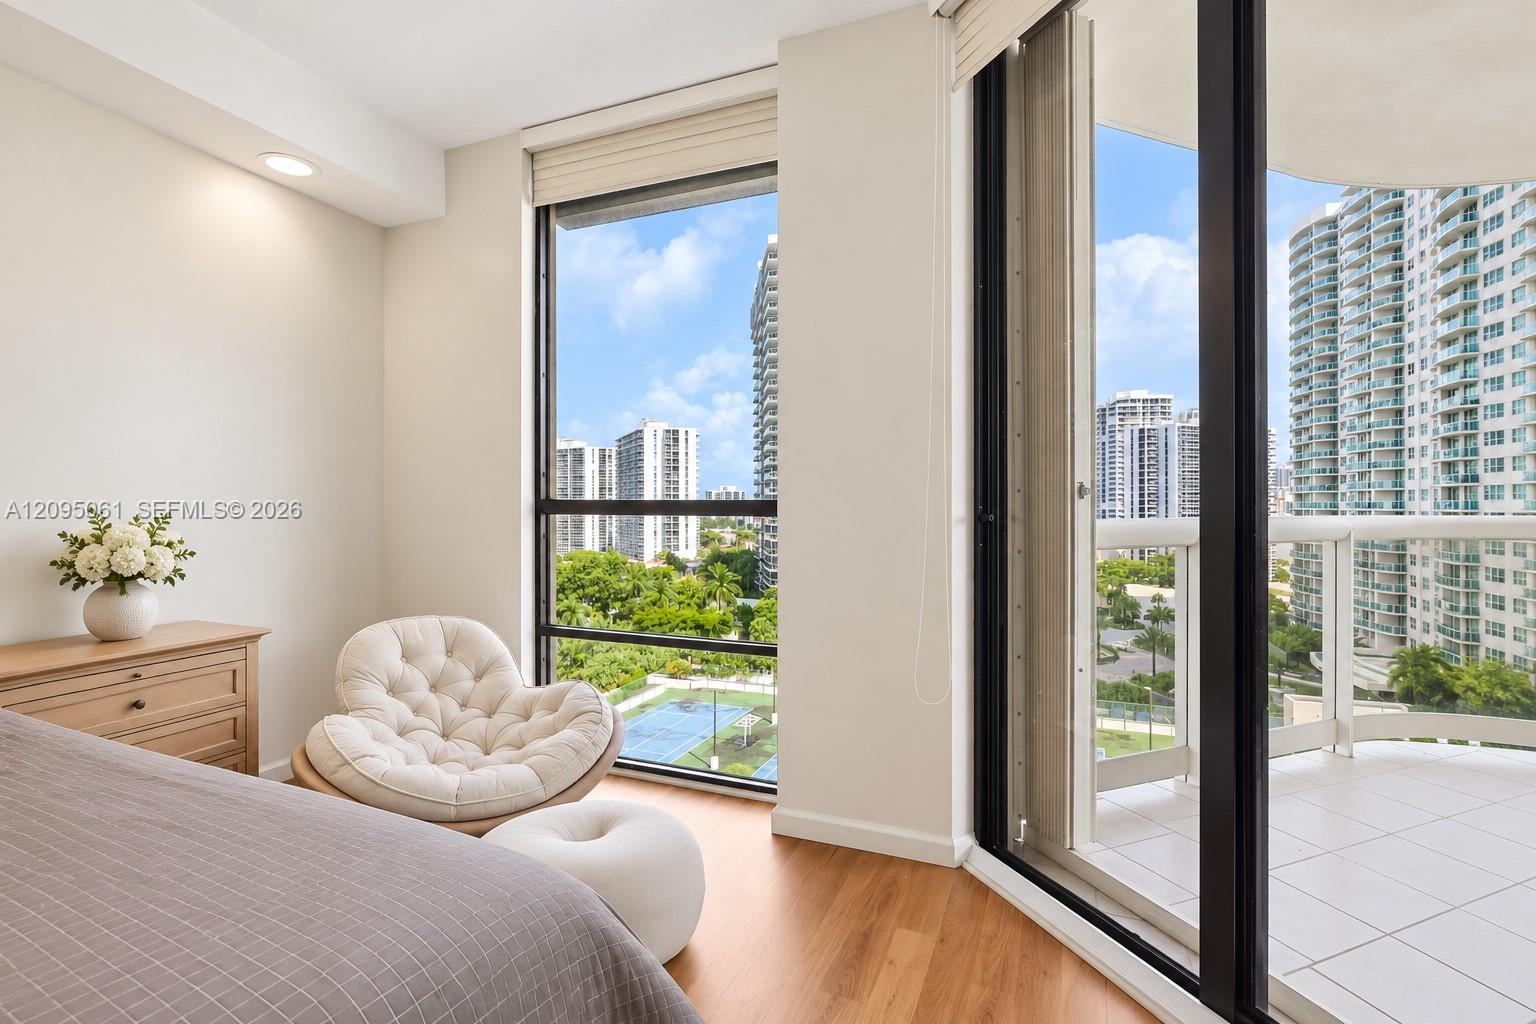
Bedroom with a tufted cream chair beside floor-to-ceiling windows overlooking high-rise buildings and a tennis court.
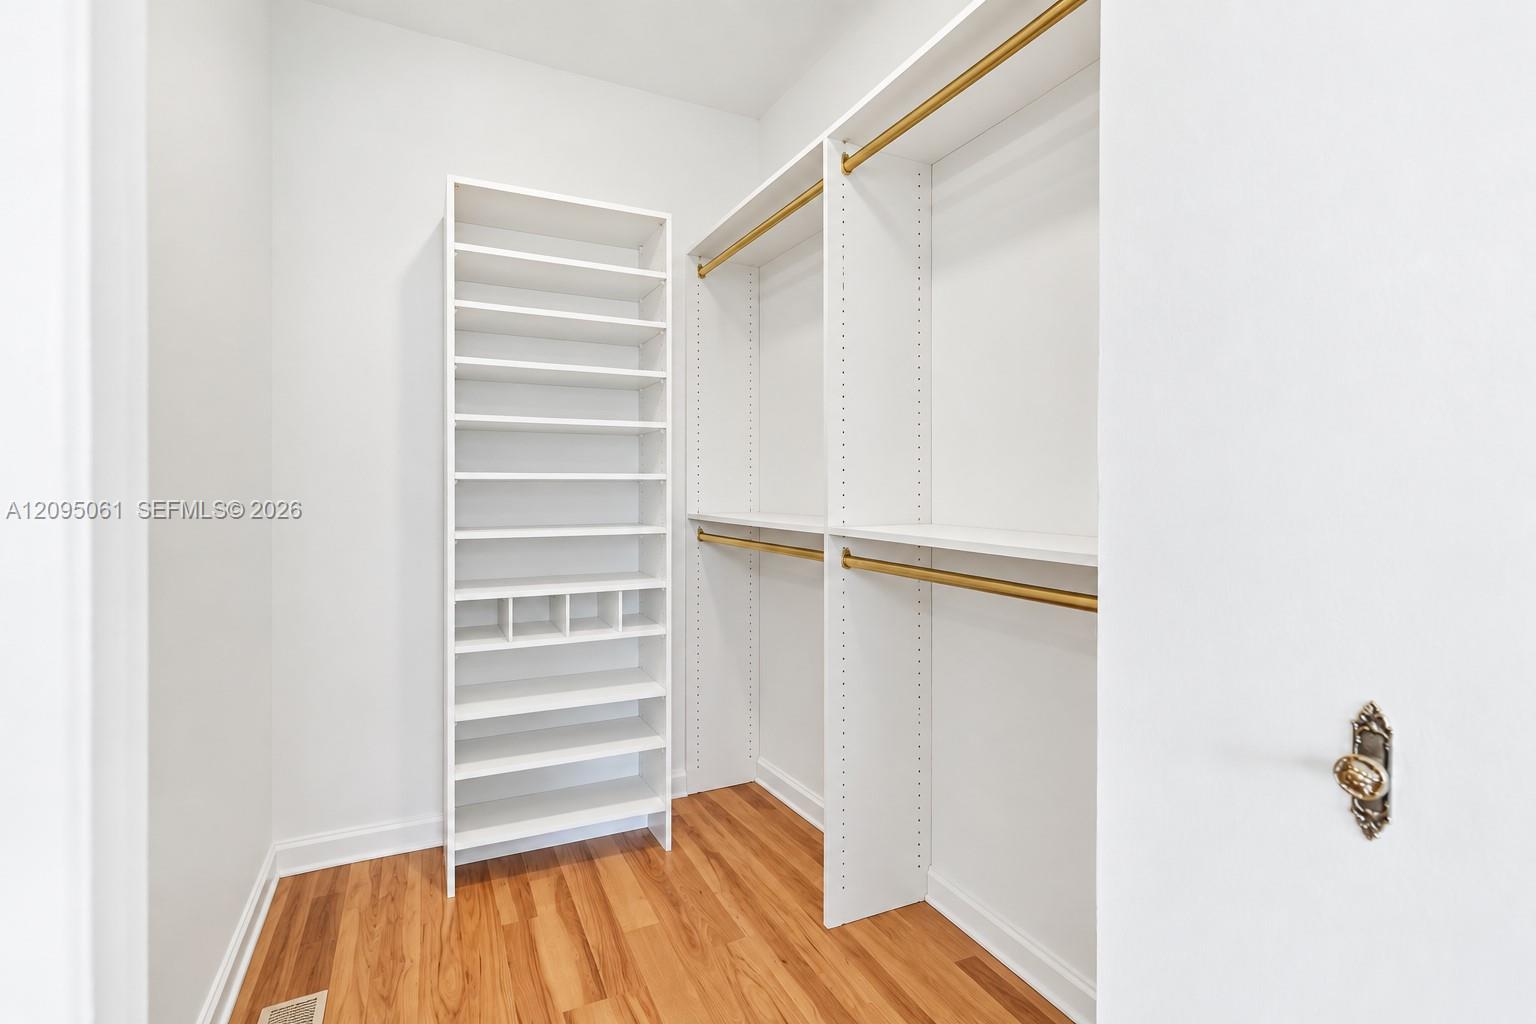
Walk-in closet with white shelving, gold-tone hanging rods, and wood flooring.
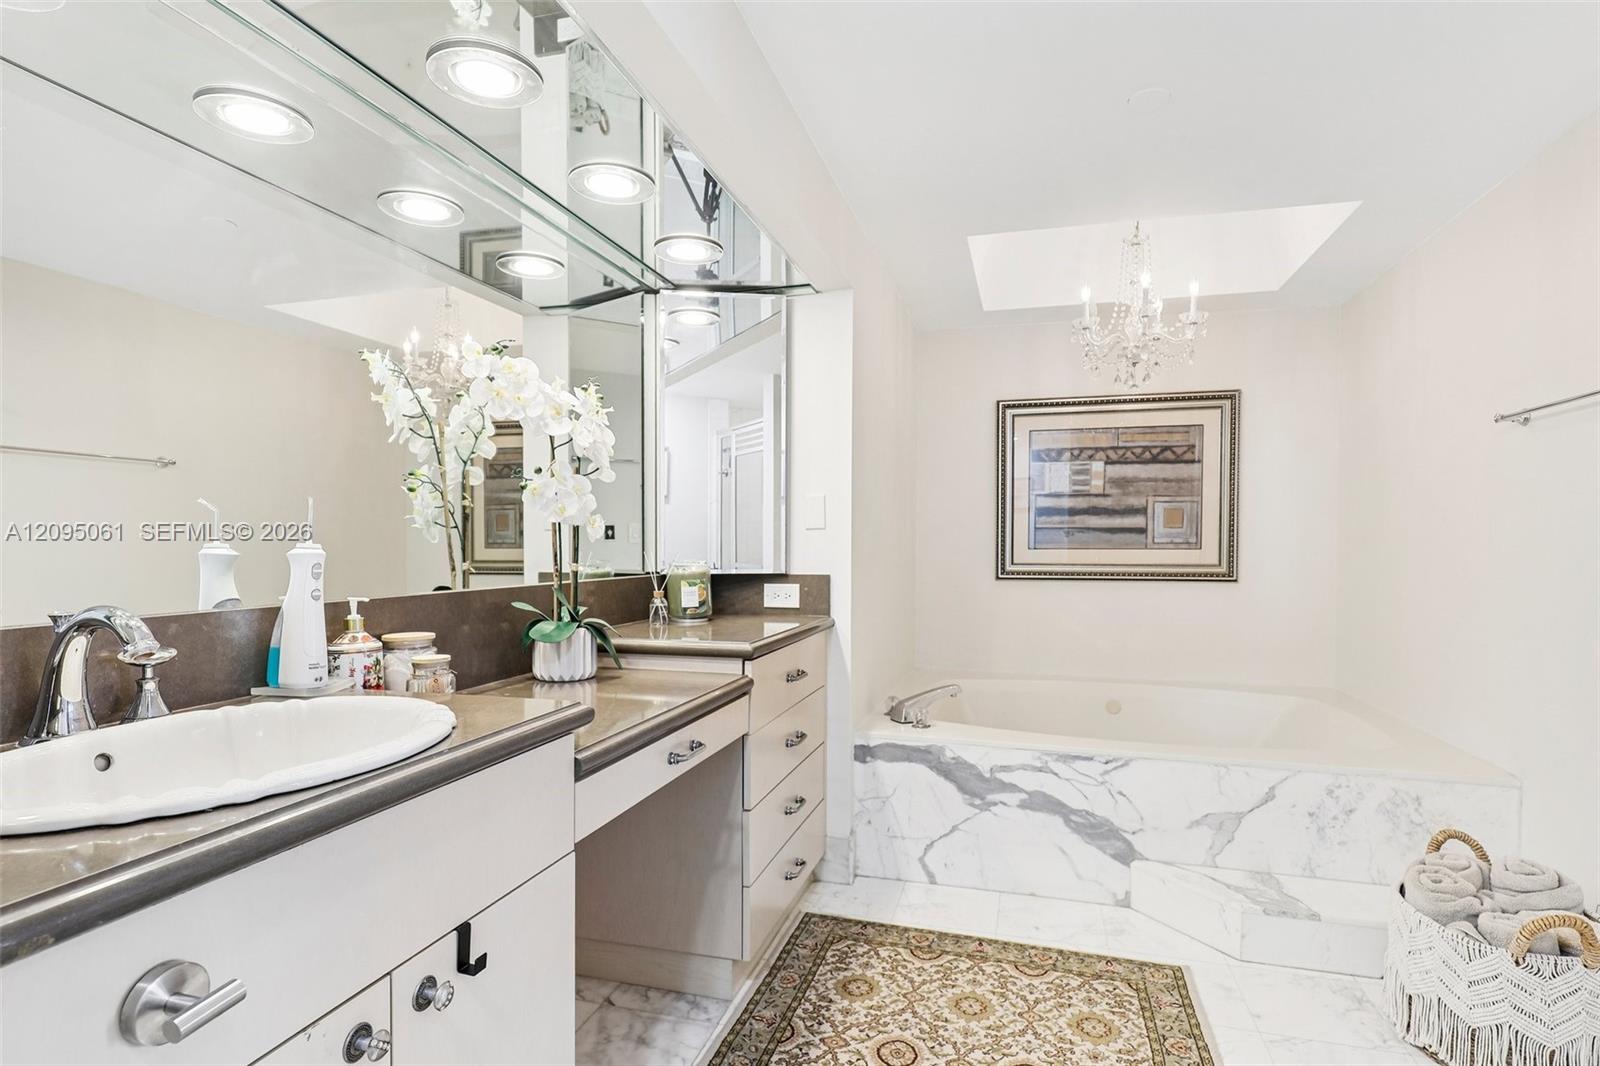
Bathroom with a mirrored vanity, marble soaking tub, and crystal chandelier.
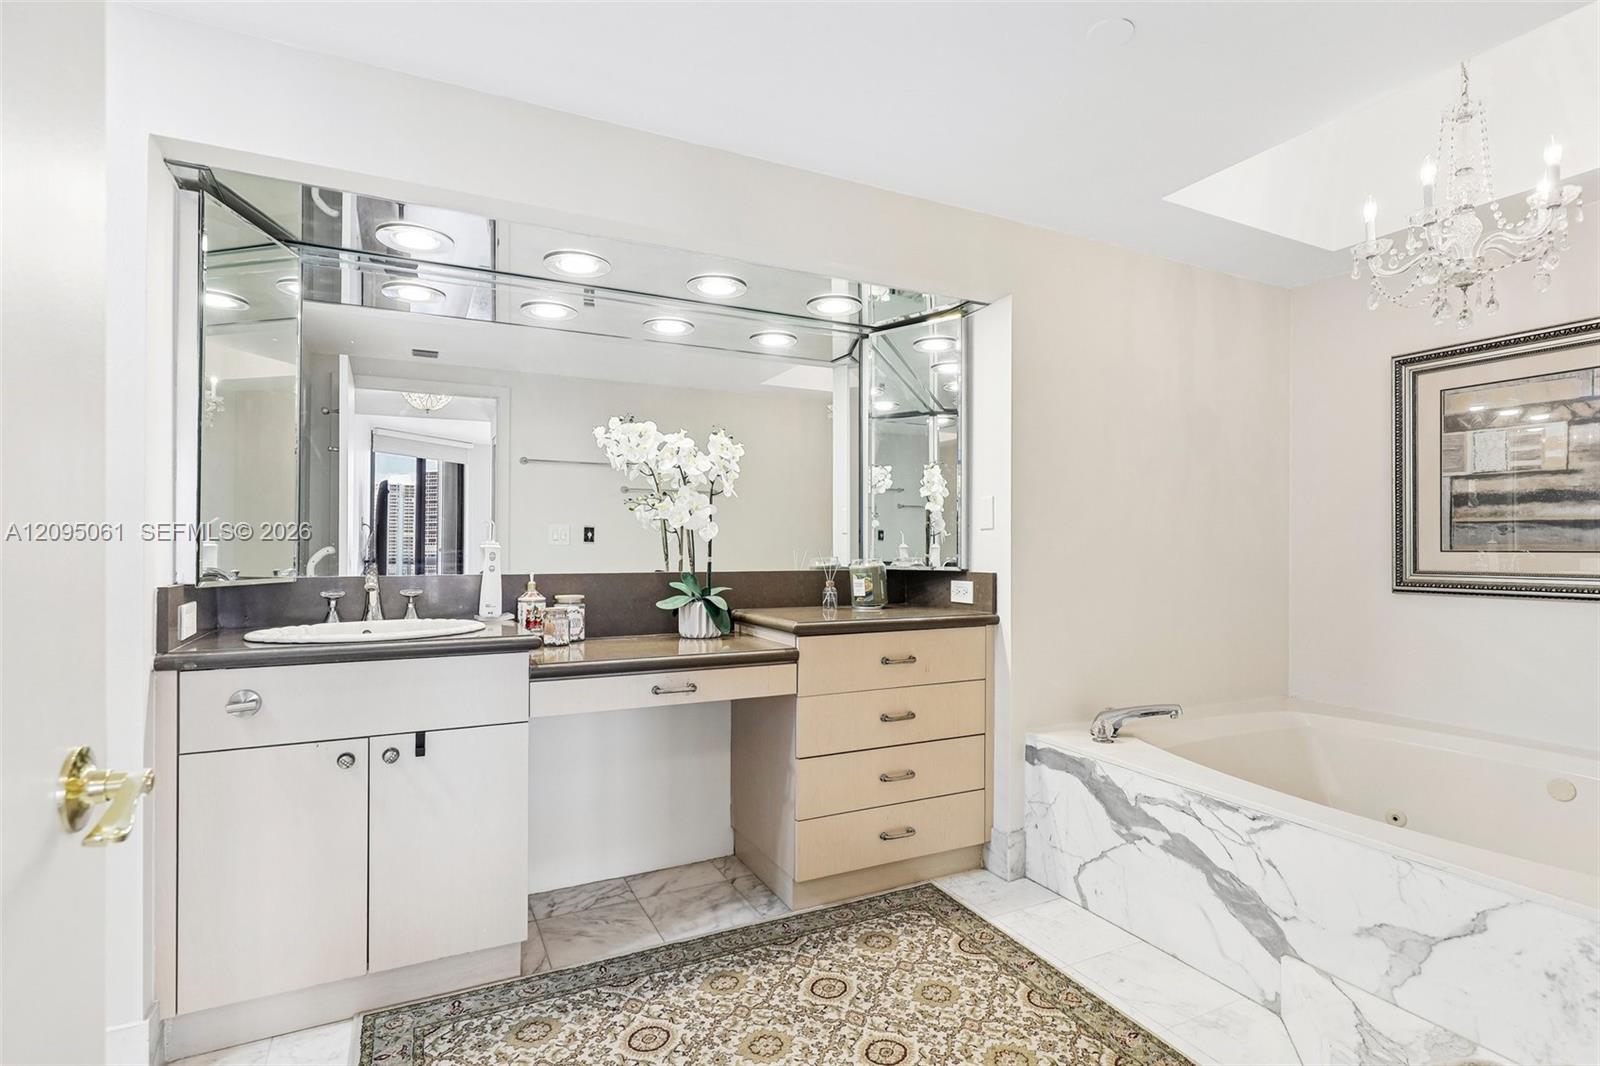
Bathroom with a wide mirrored vanity, marble-front bathtub, and crystal chandelier.
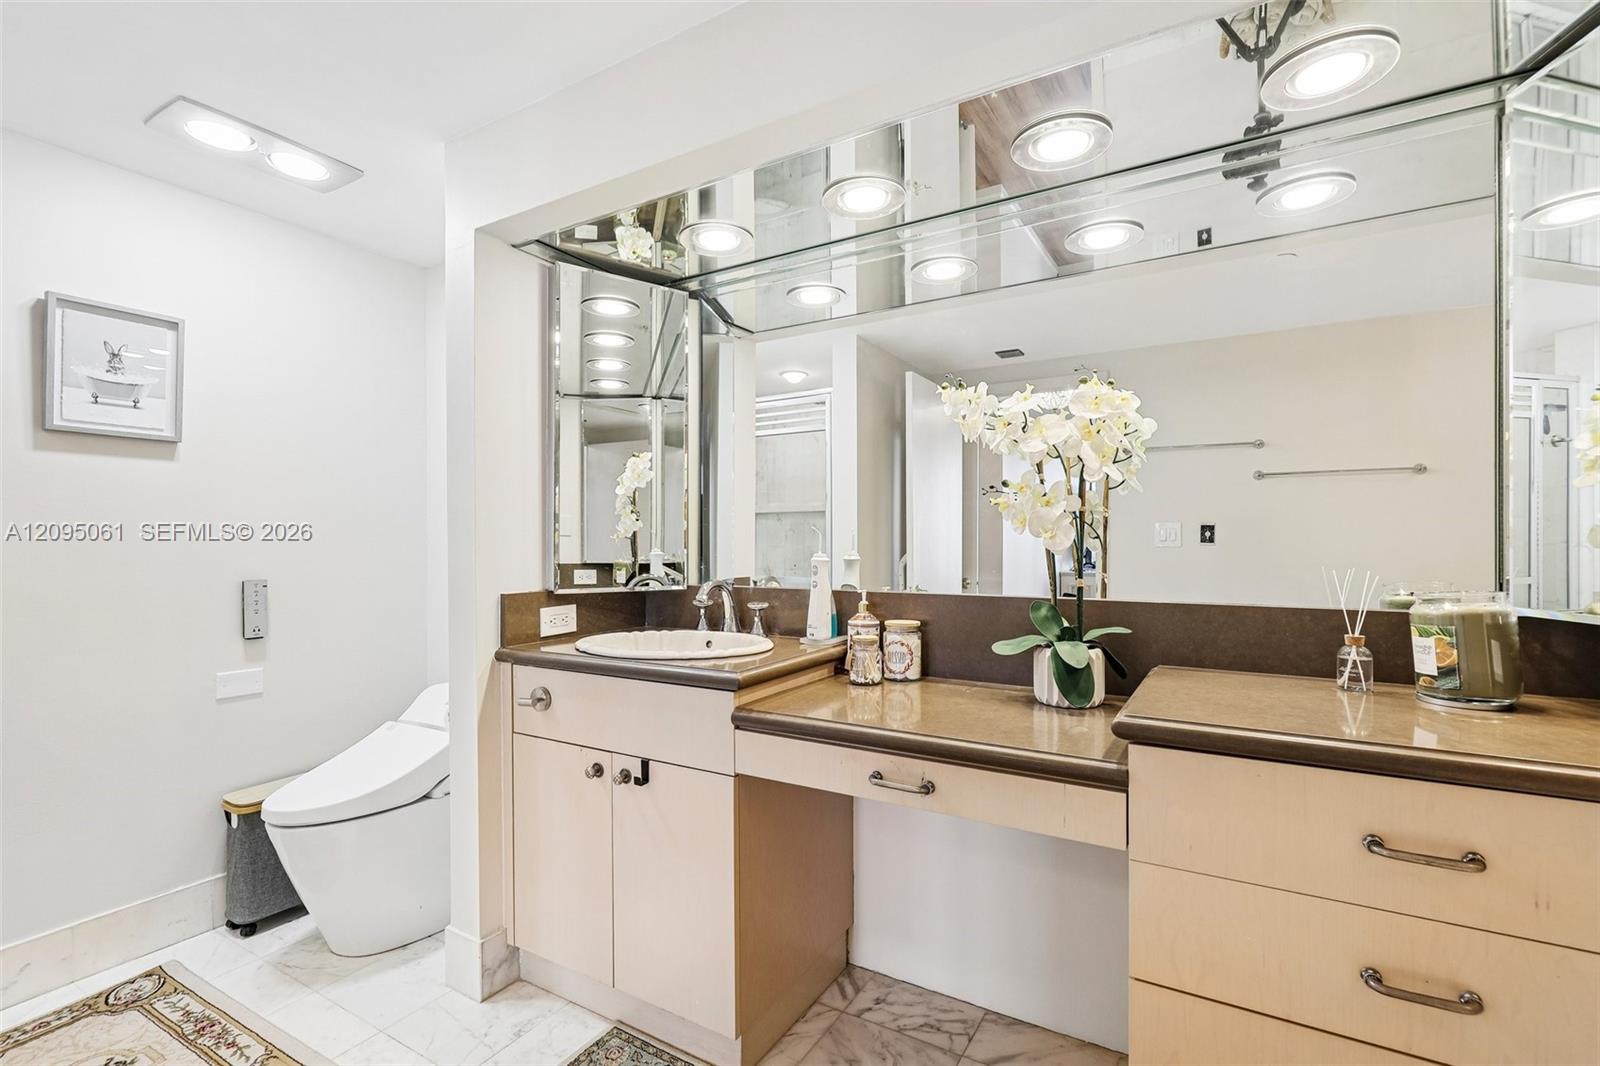
Bathroom with a wide mirrored vanity, beige cabinetry, and a white toilet.
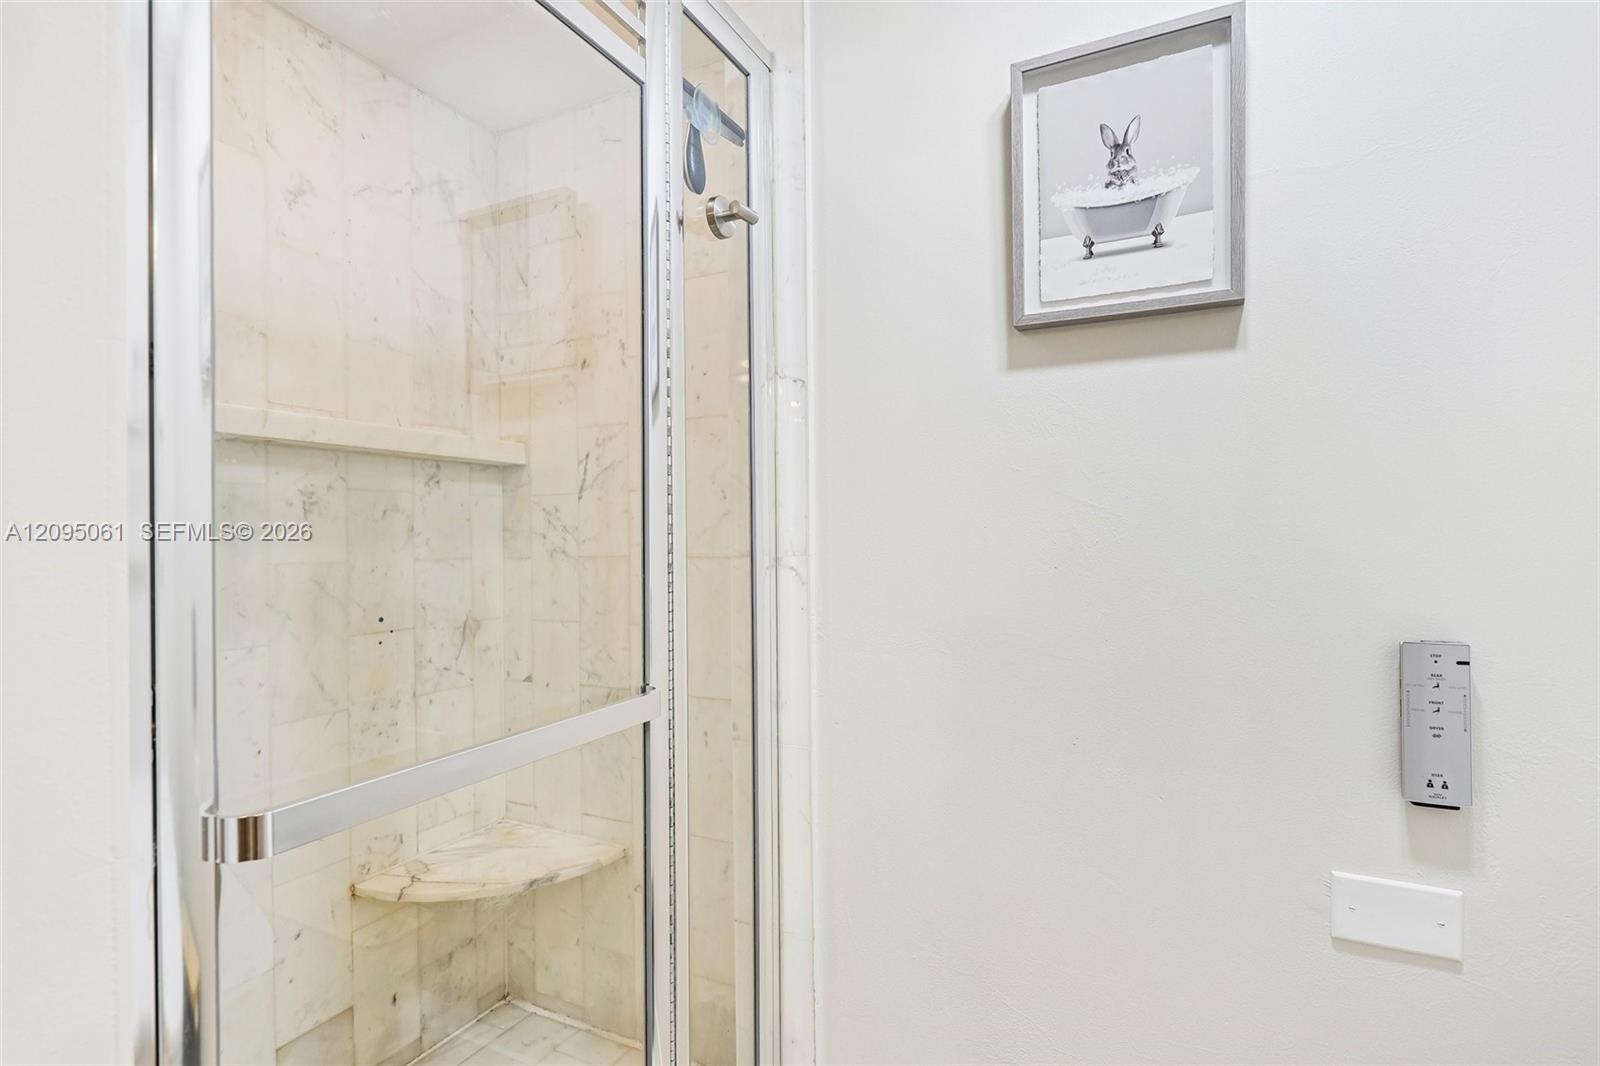
Marble-tiled shower with a glass enclosure and built-in corner shelf.
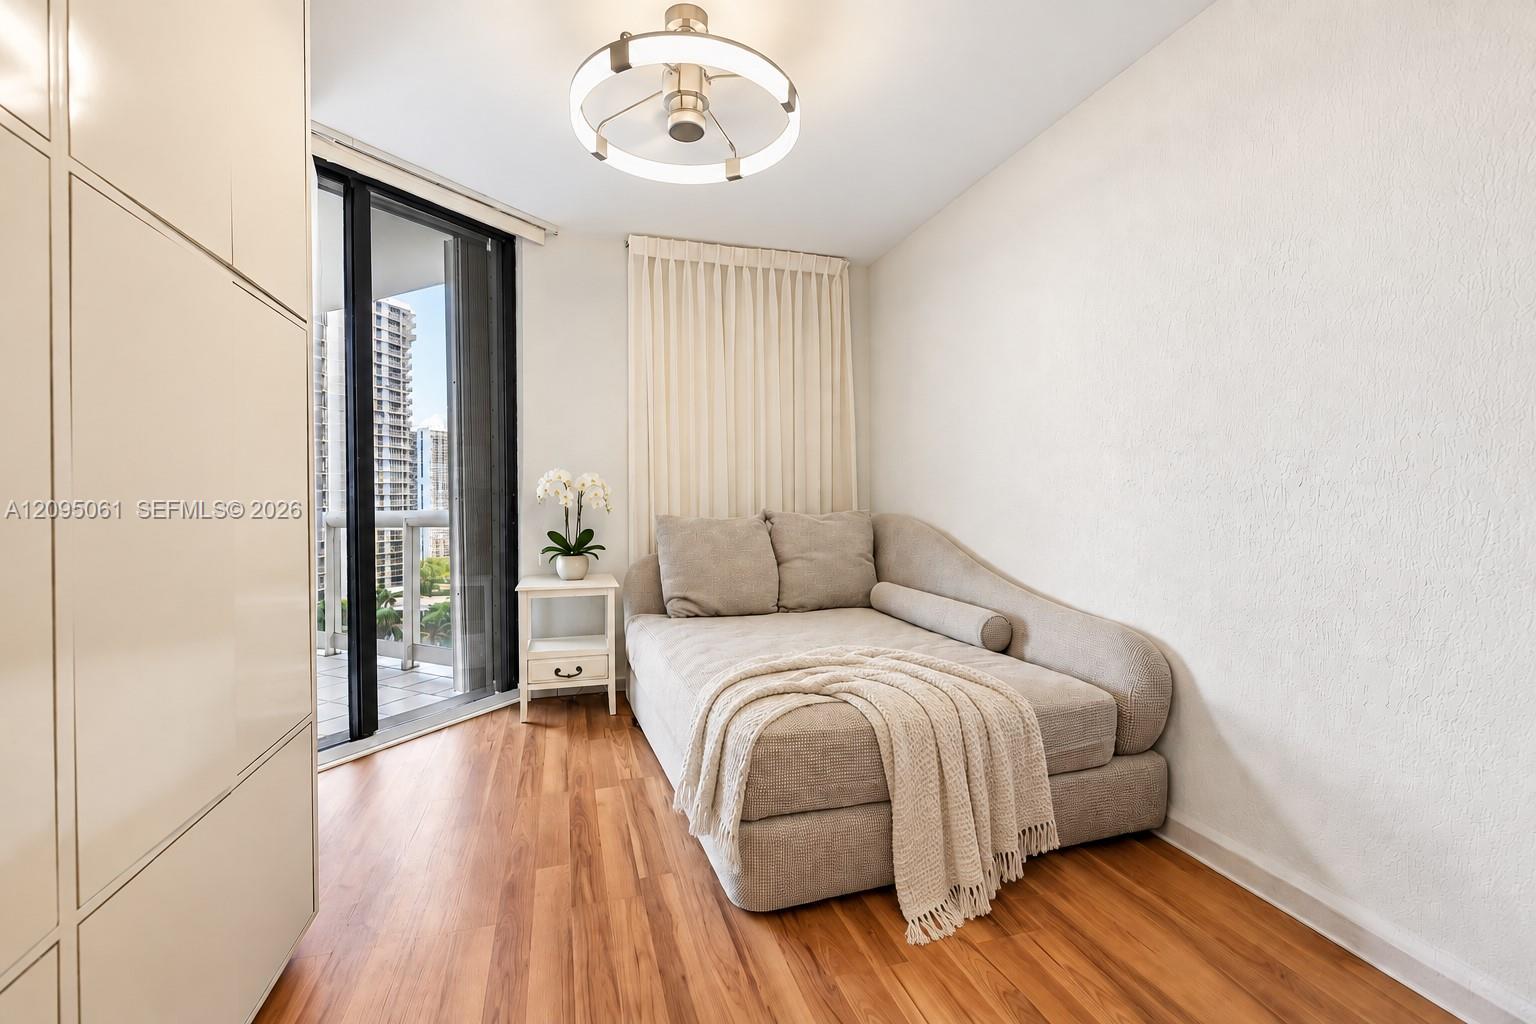
Furnished room with a beige chaise lounge beside sliding balcony doors and wood flooring.
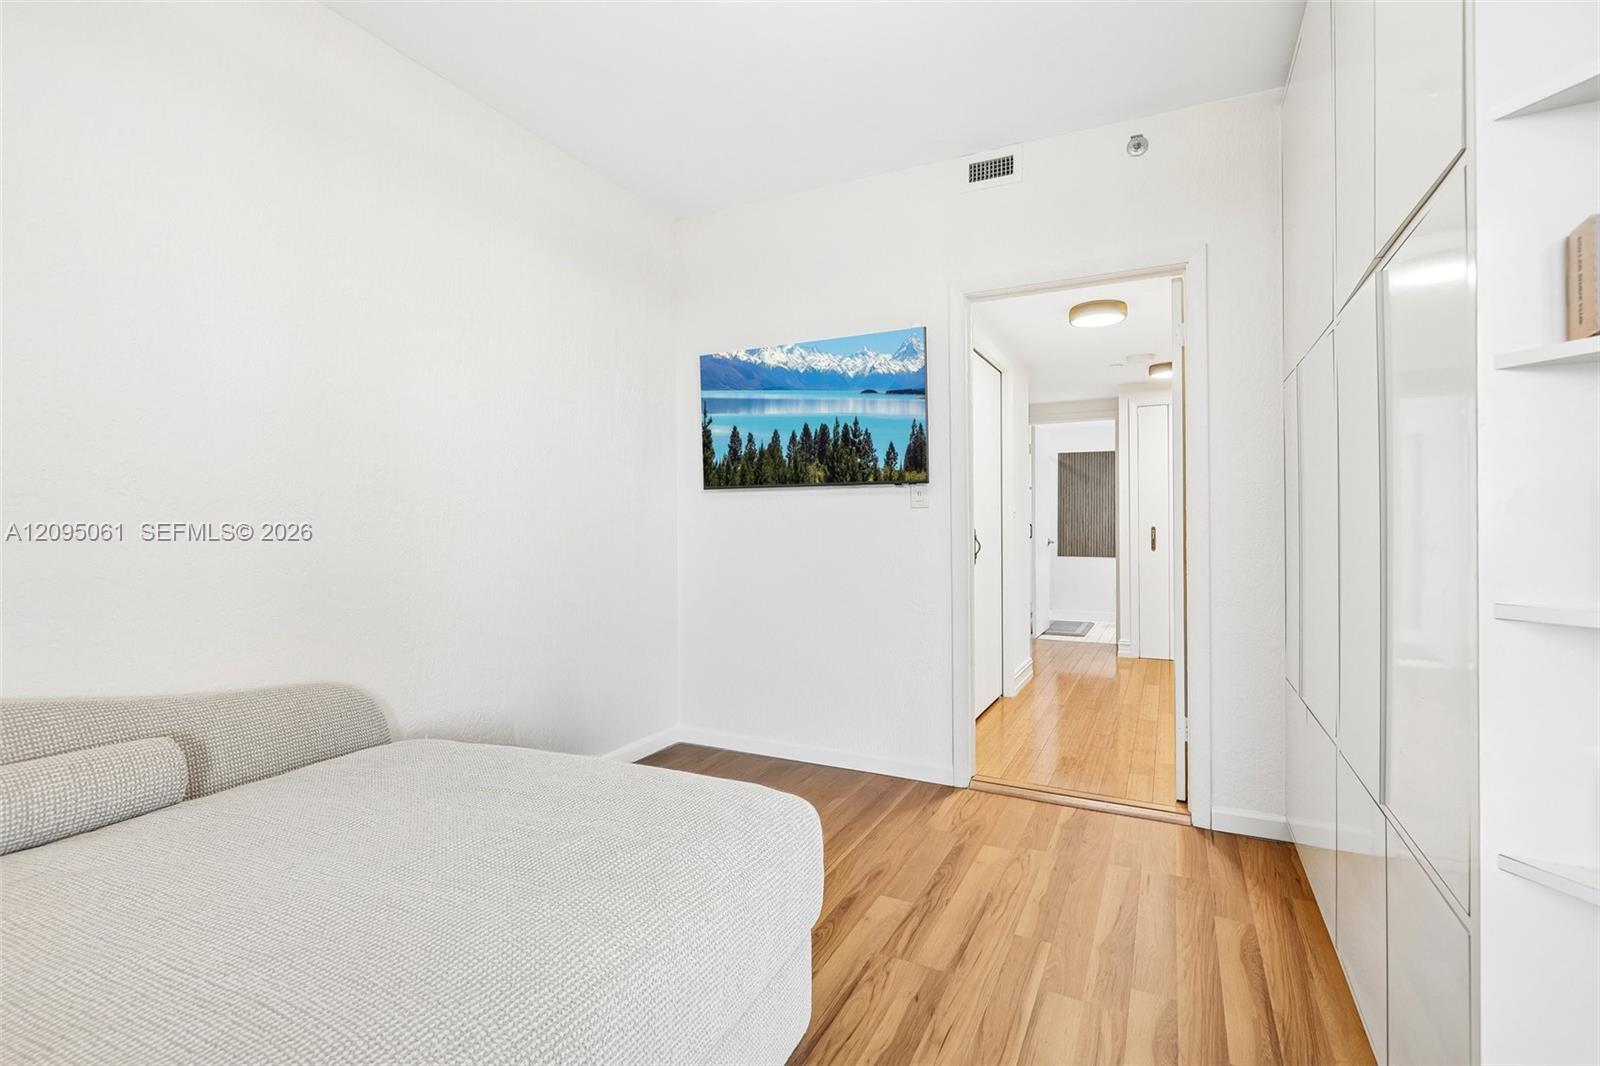
Bedroom with a large upholstered bed, wood flooring, and floor-to-ceiling built-in wardrobes.
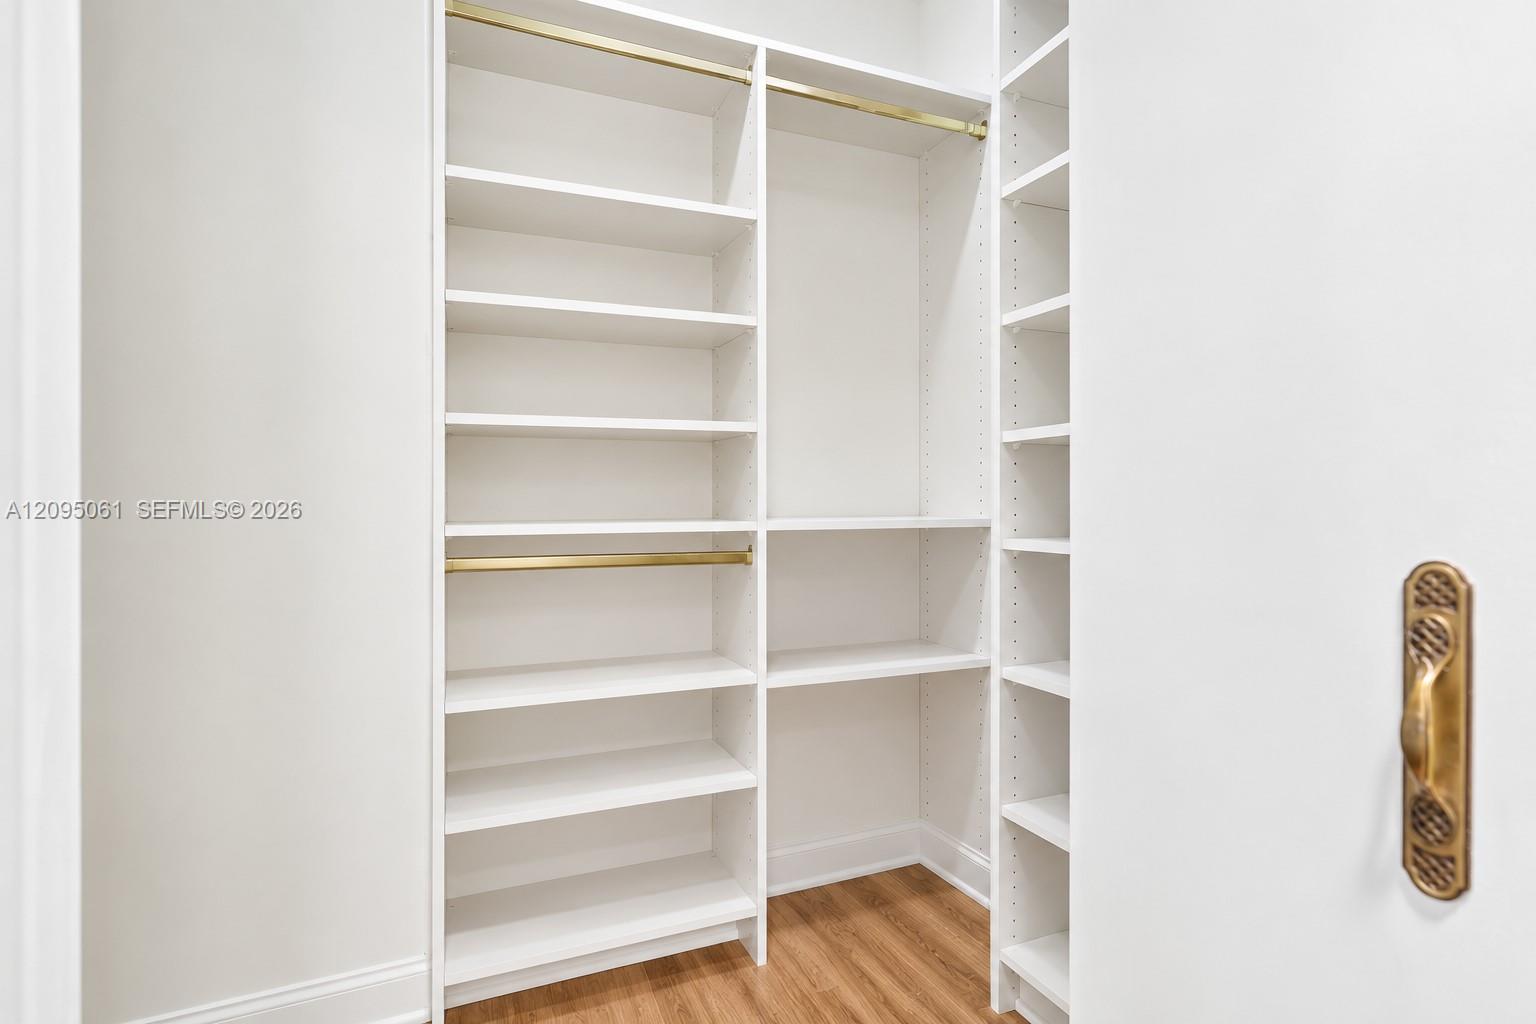
Walk-in closet with white built-in shelves, brass hanging rods, and wood flooring.
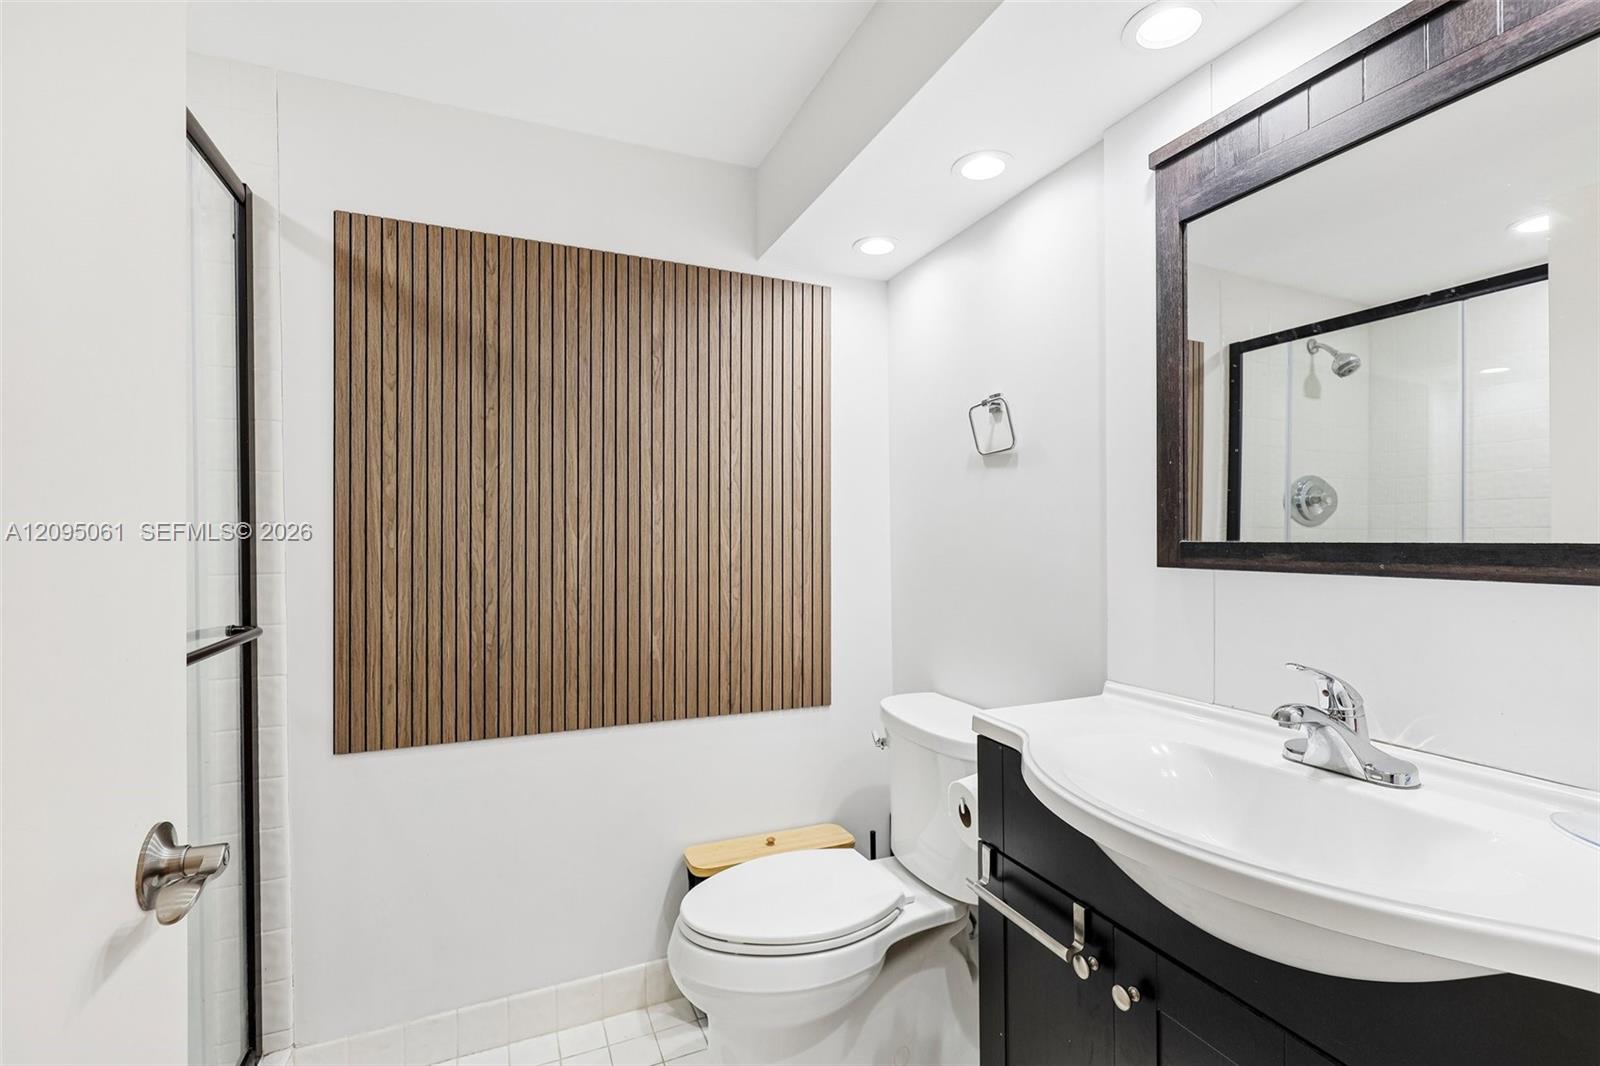
Bathroom with a dark vanity, framed mirror, glass shower, and wood-slat accent wall.
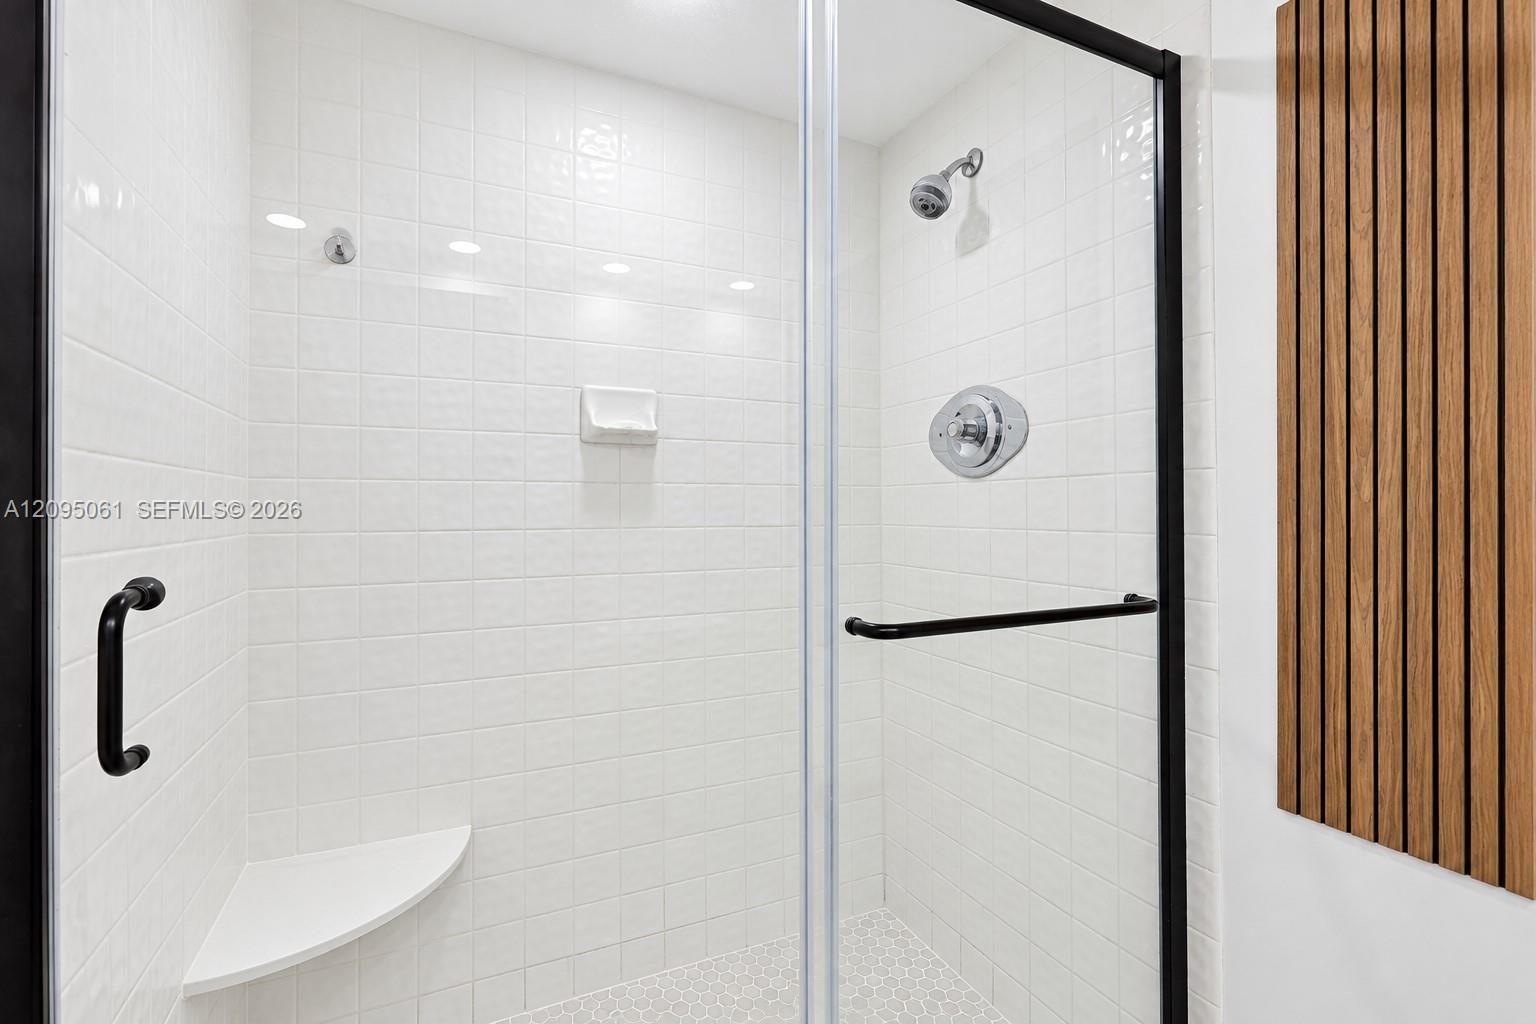
White tiled walk-in shower with black grab bars and a wooden slat accent.
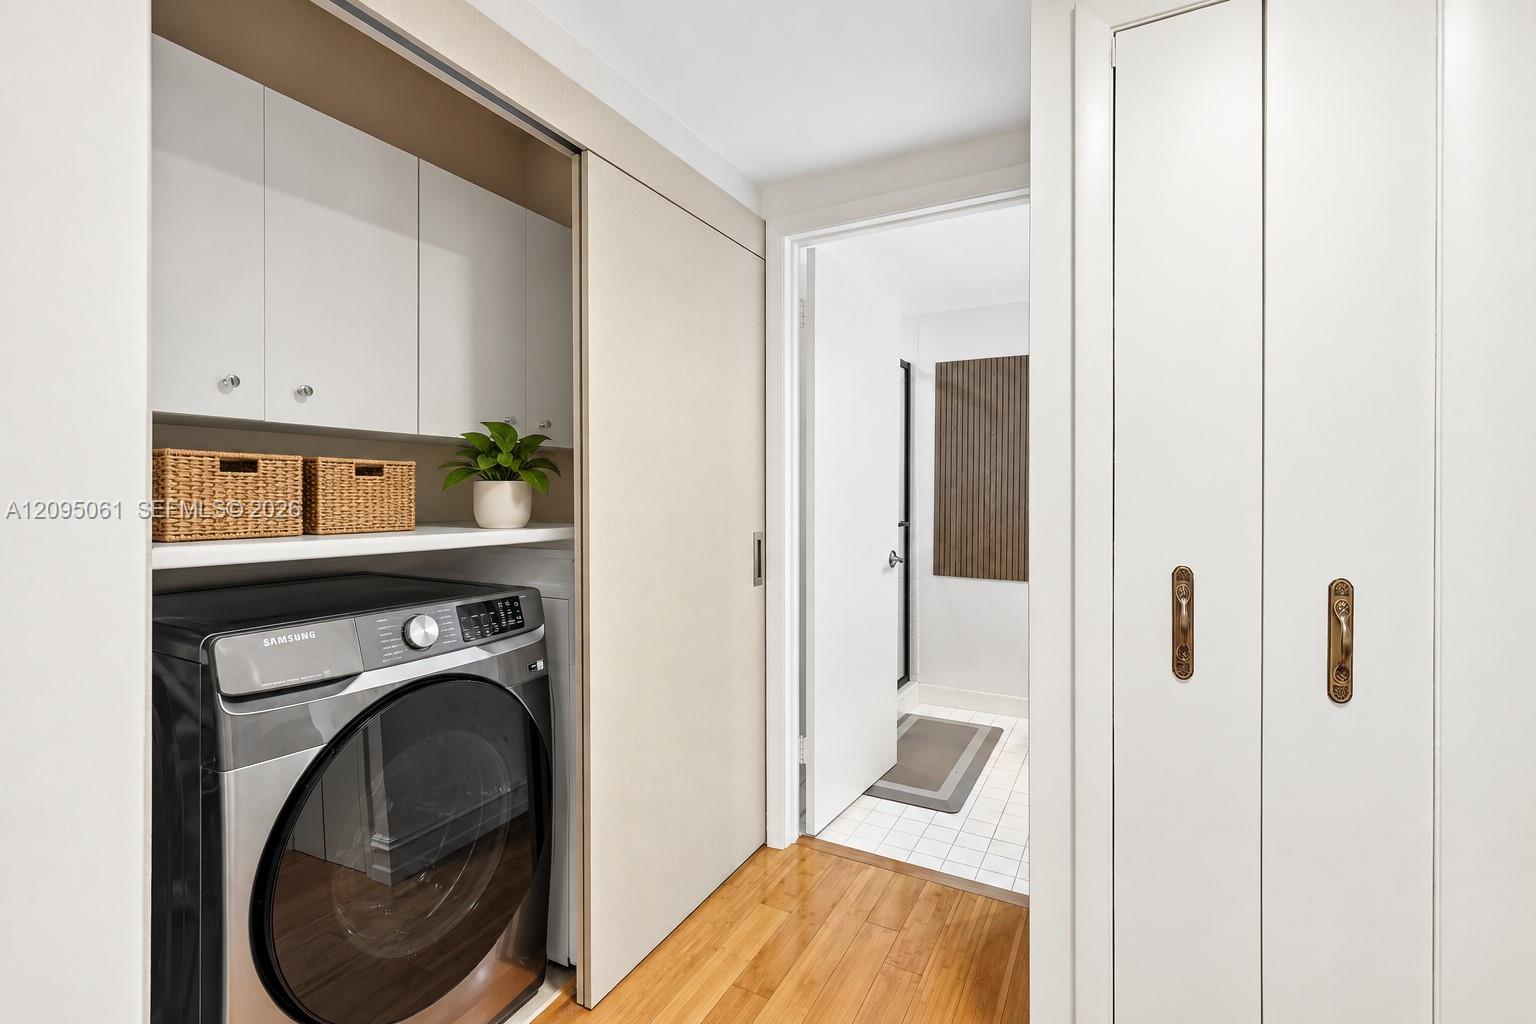
Laundry area with a front-loading washer, overhead cabinets, woven baskets, and a doorway to a tiled room.
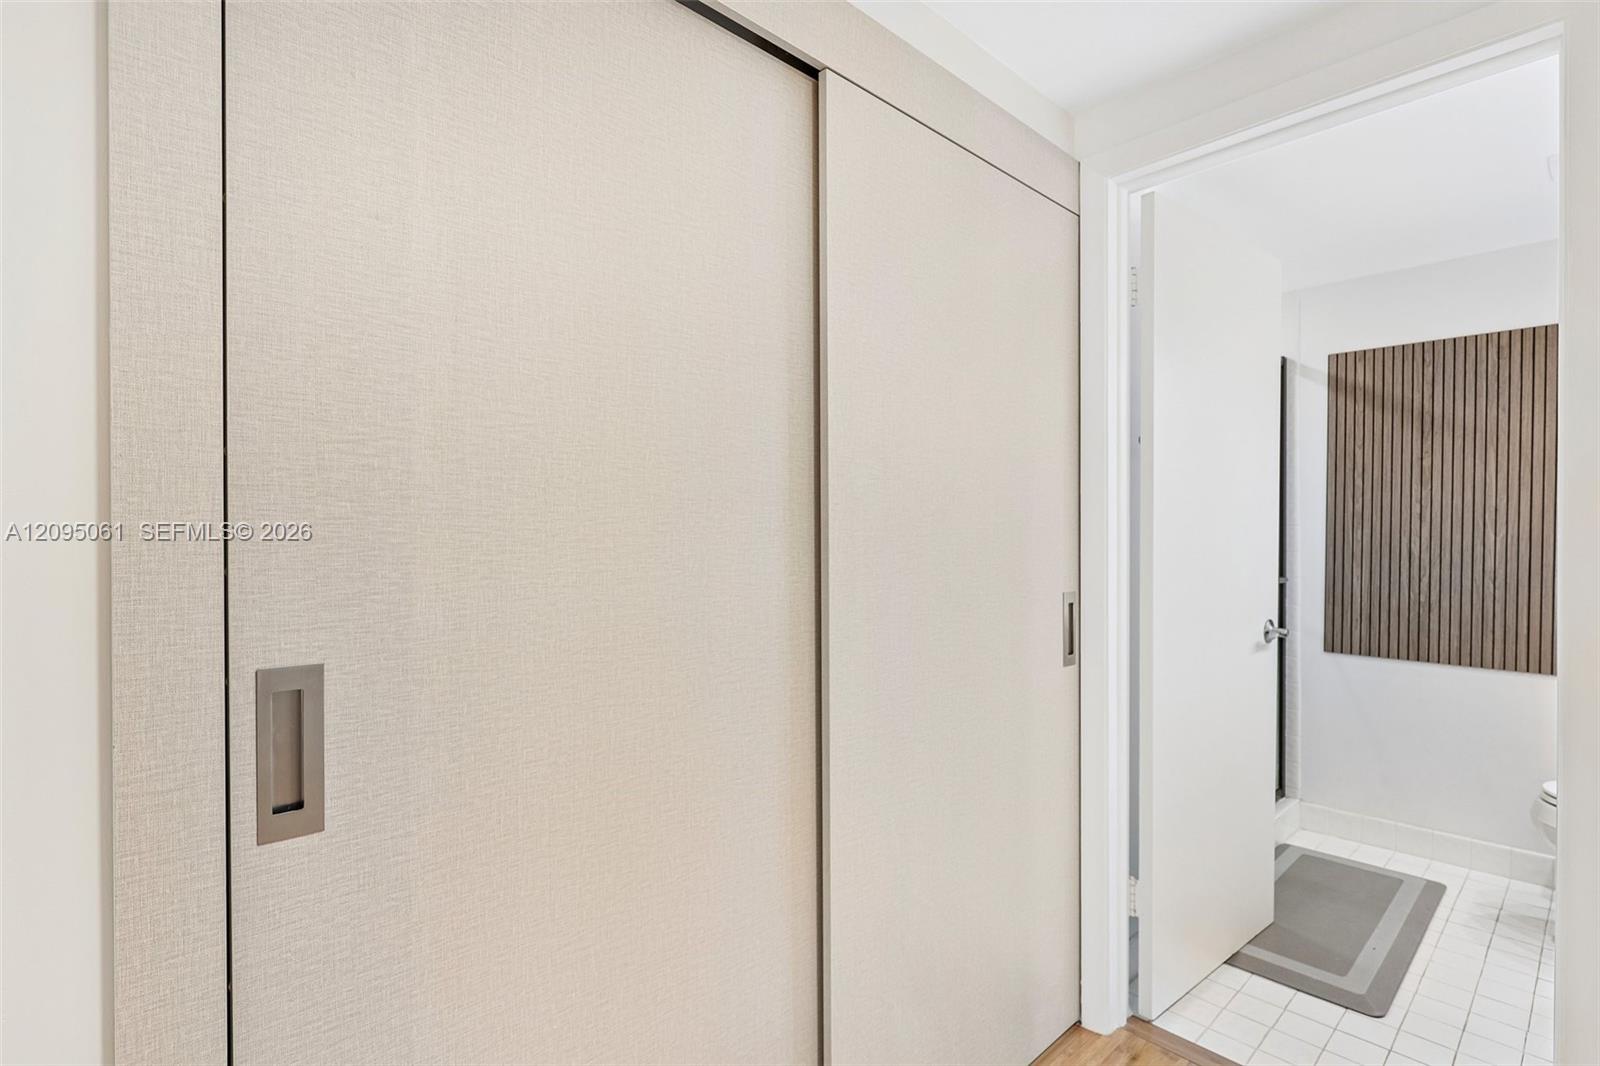
Sliding closet doors beside a bathroom with a wood-slat shower wall.
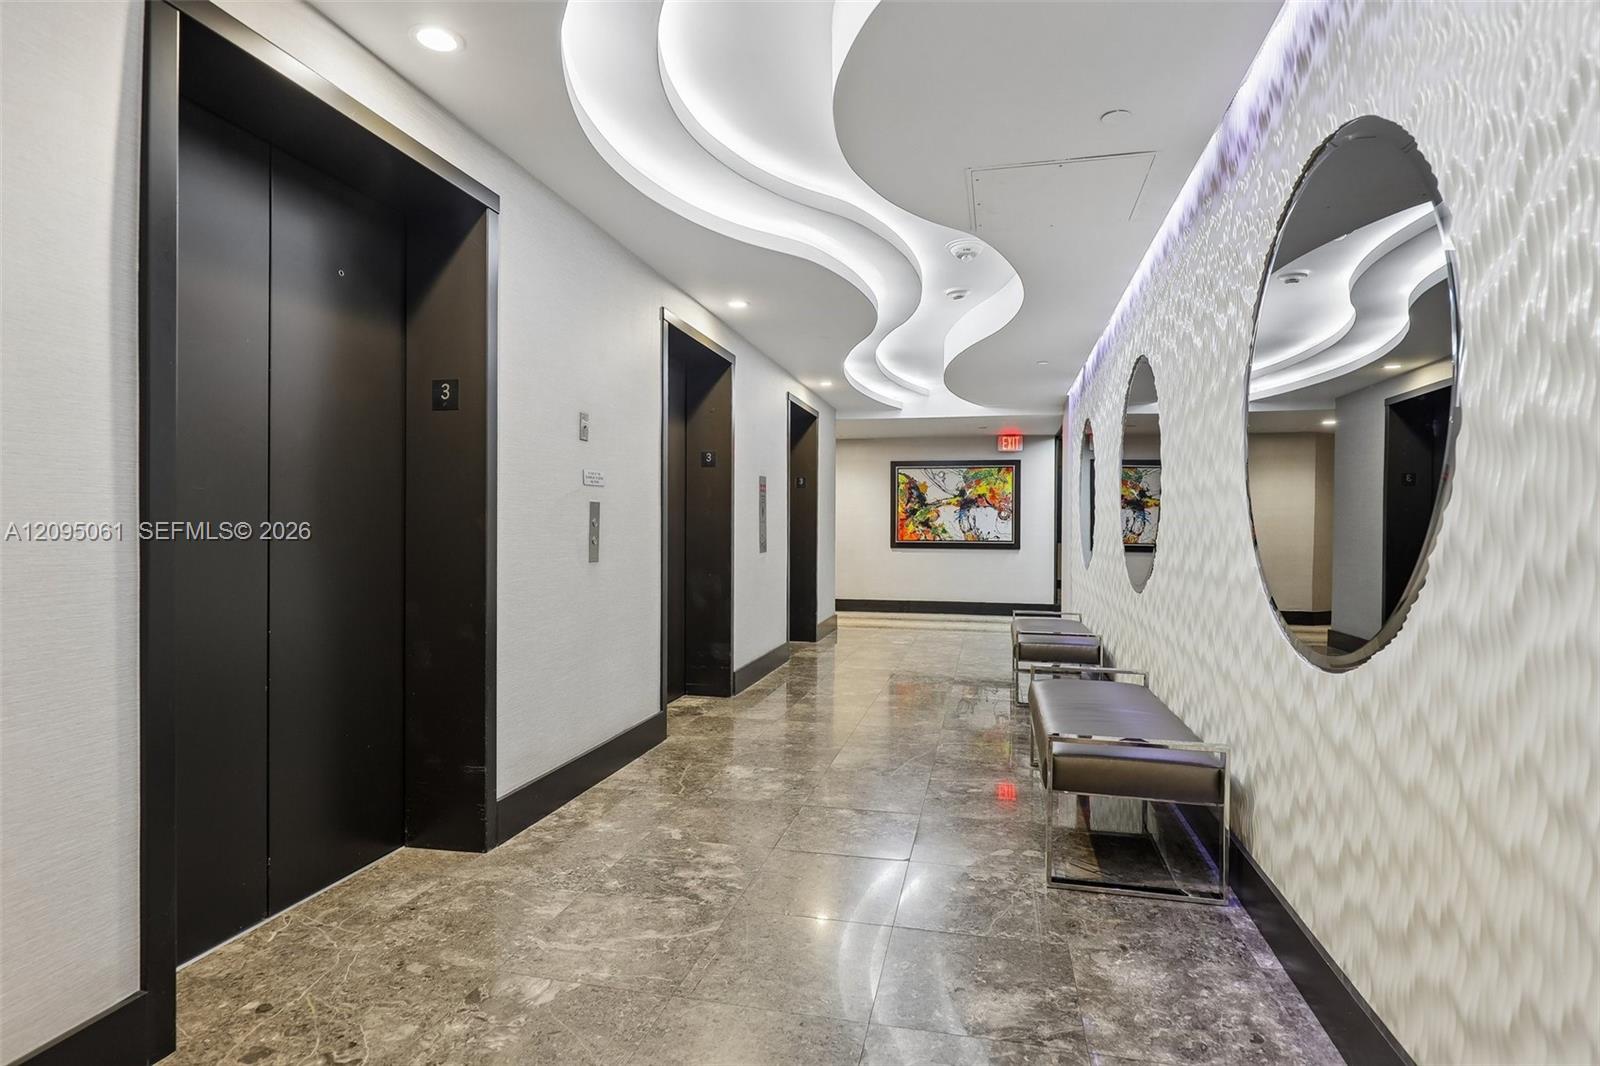
Condo elevator lobby with dark elevator doors, sculptural ceiling, circular mirrors, and marble flooring.
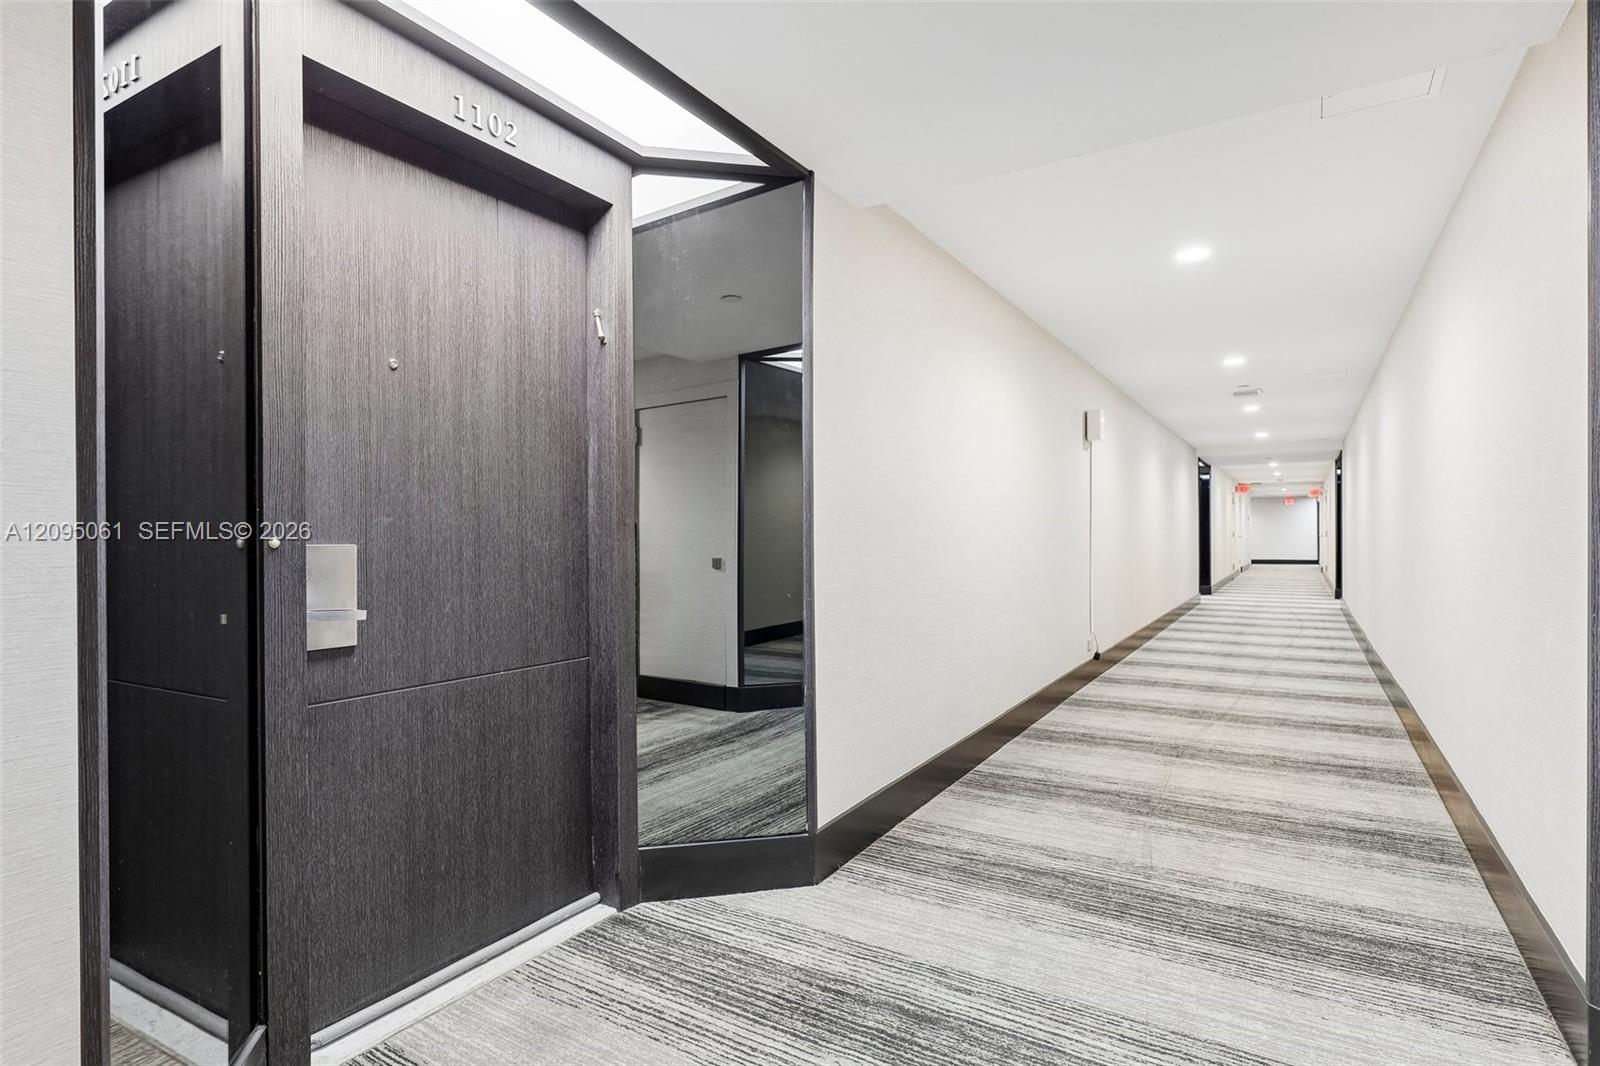
Condo hallway with unit 1102’s dark wood entrance door and striped carpet.
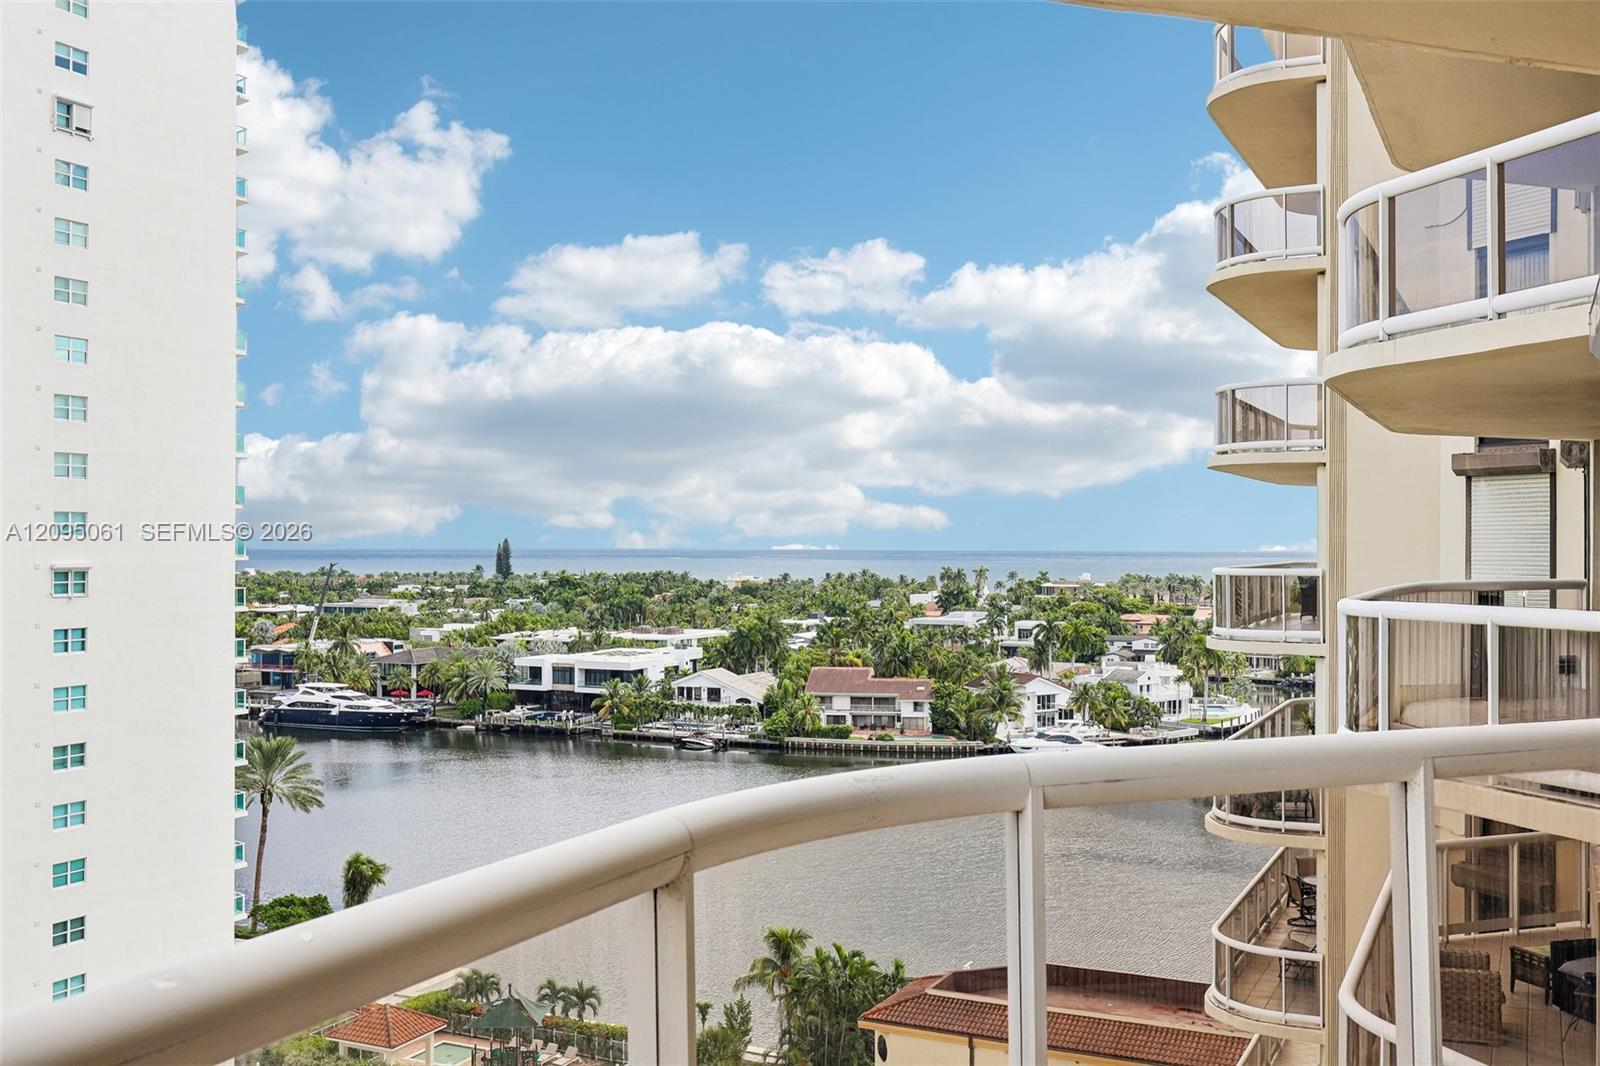
Balcony view over a waterfront neighborhood, with the ocean on the horizon and neighboring high-rises.
Balcony with lounge chairs overlooking high-rise buildings, greenery, and a golf course.
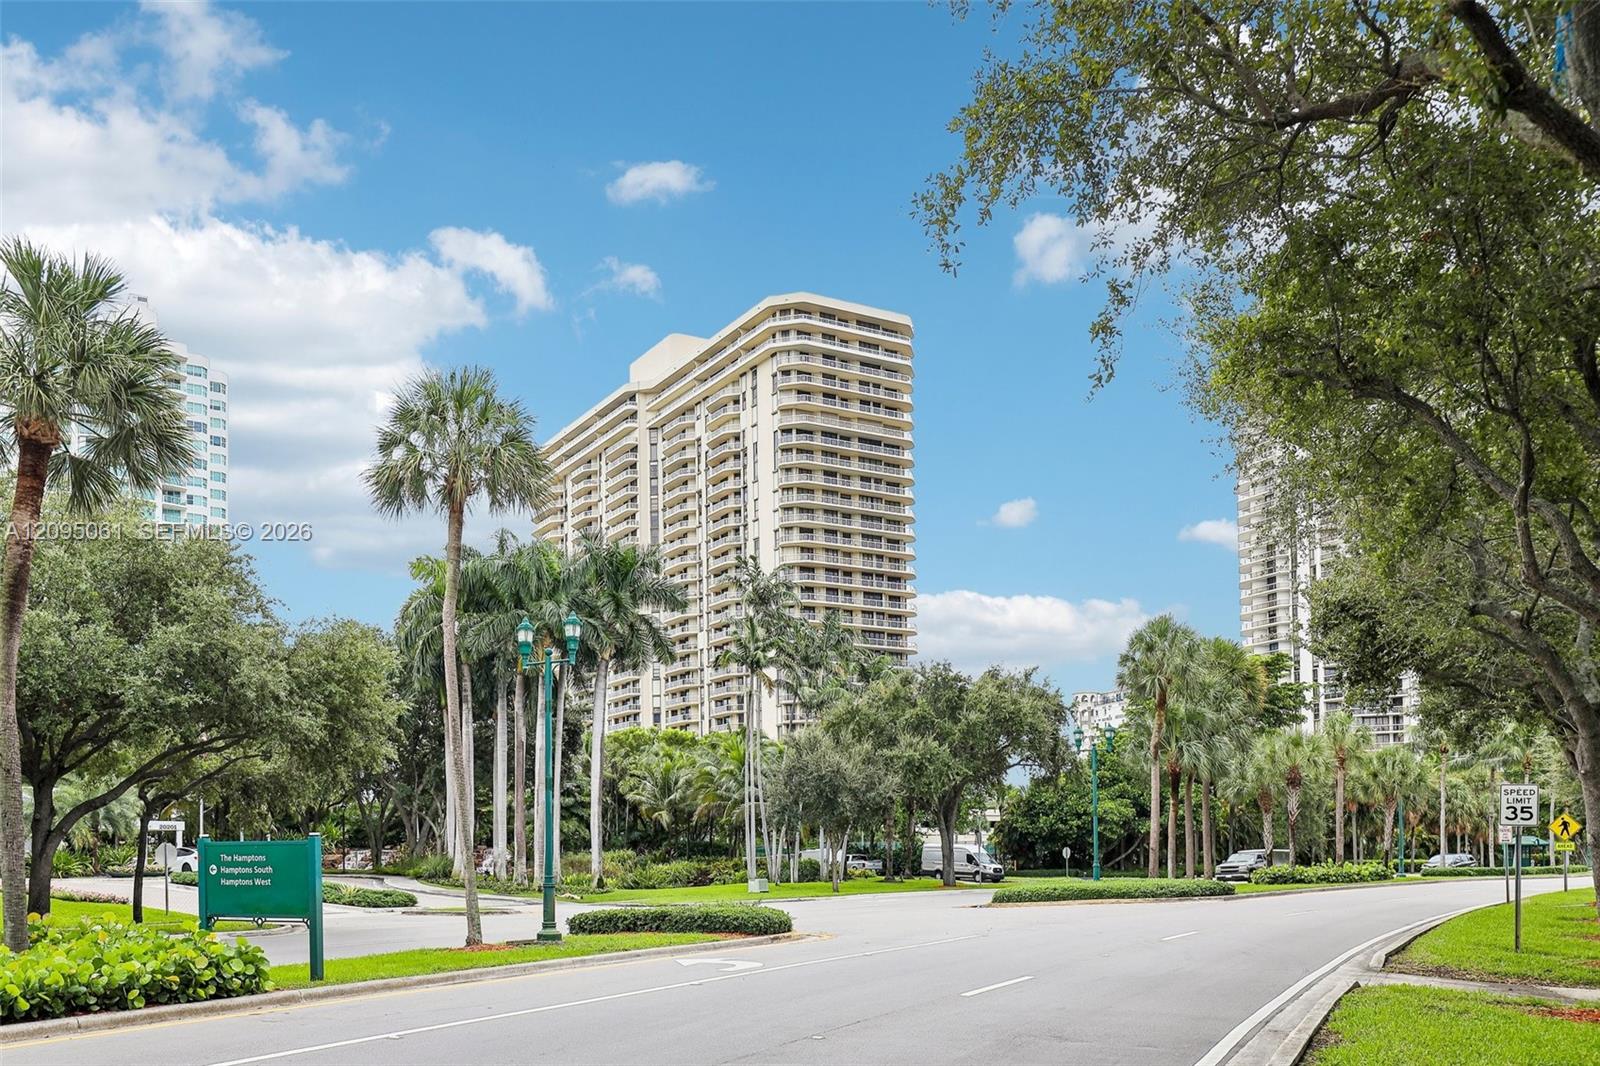
Condominium towers behind a tree-lined entrance road and The Hamptons sign.
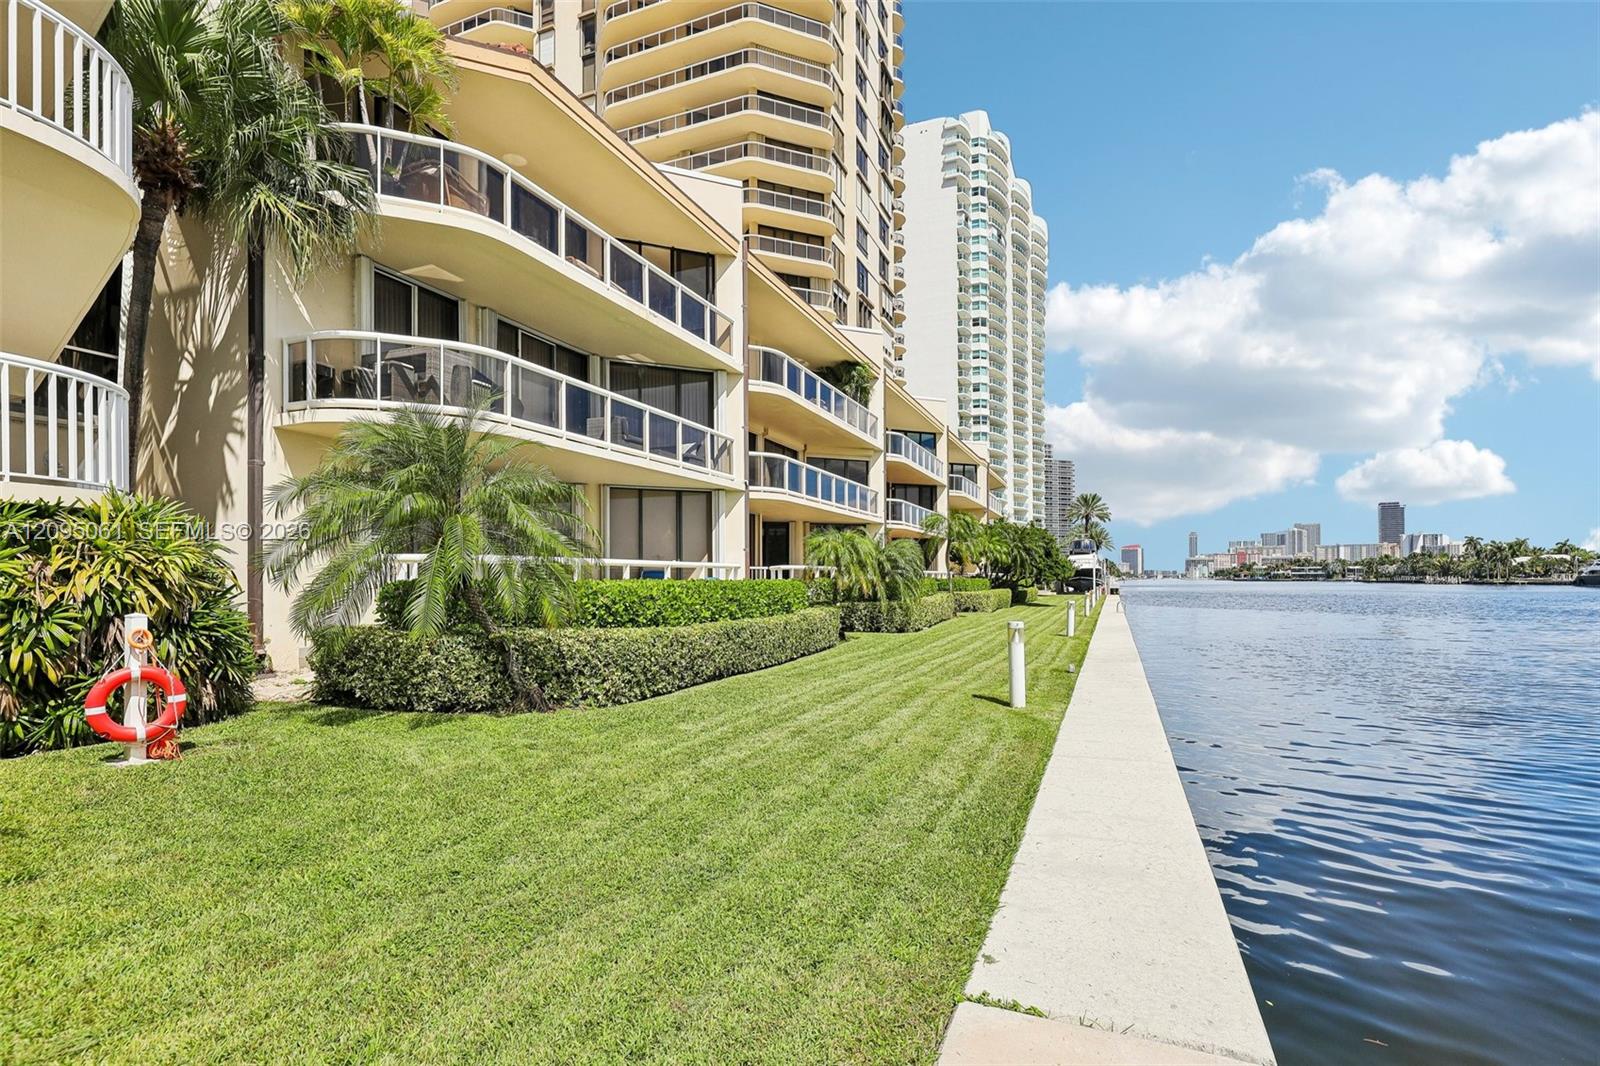
Waterfront condominium towers with curved balconies, landscaped lawn, and a walkway beside the water.
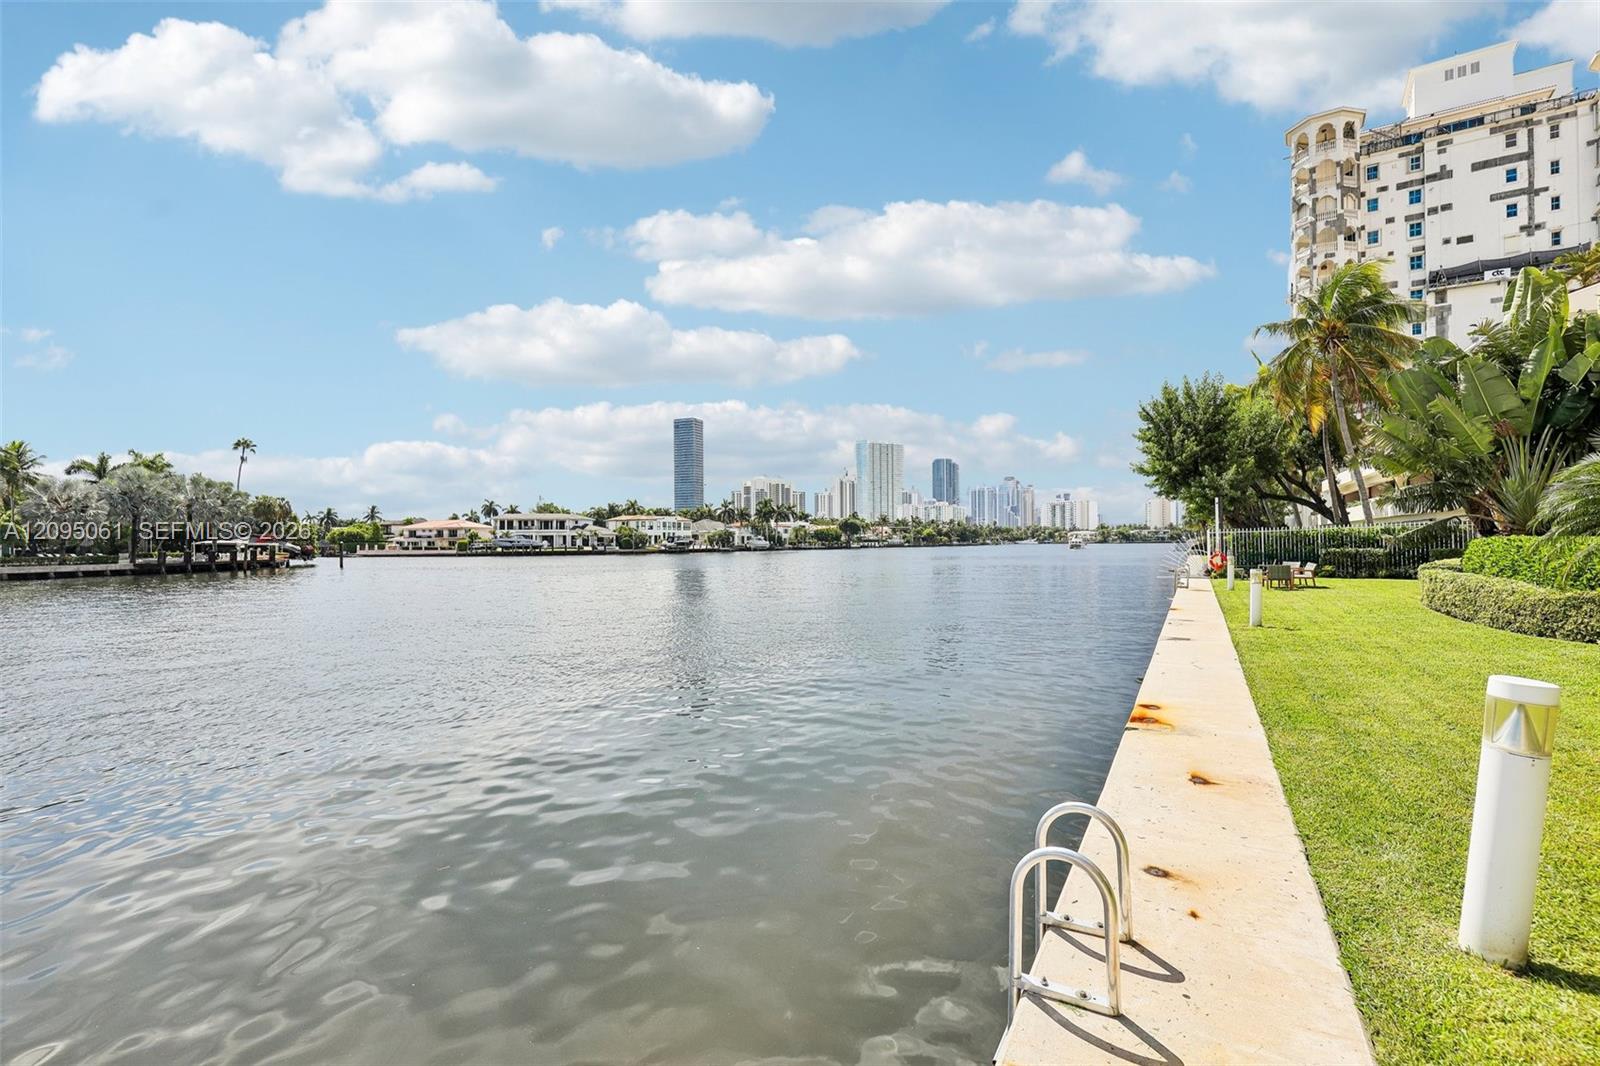
Waterfront grounds with a seawall, ladder, lawn, and distant city skyline.
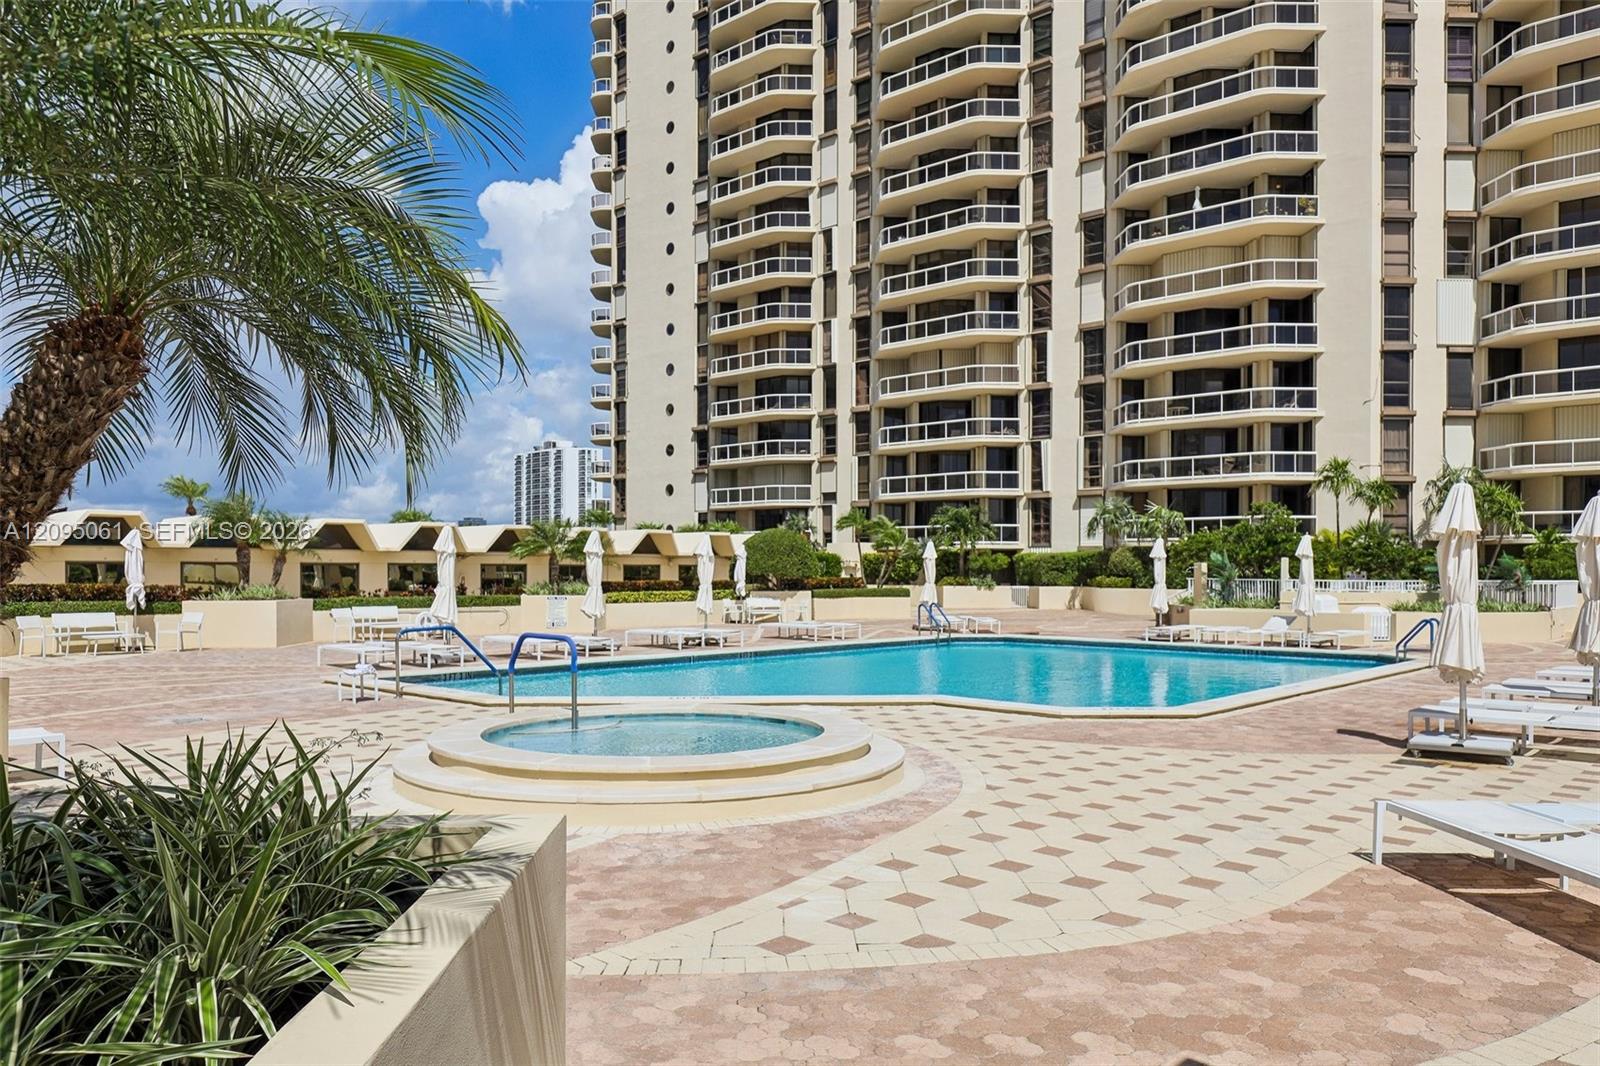
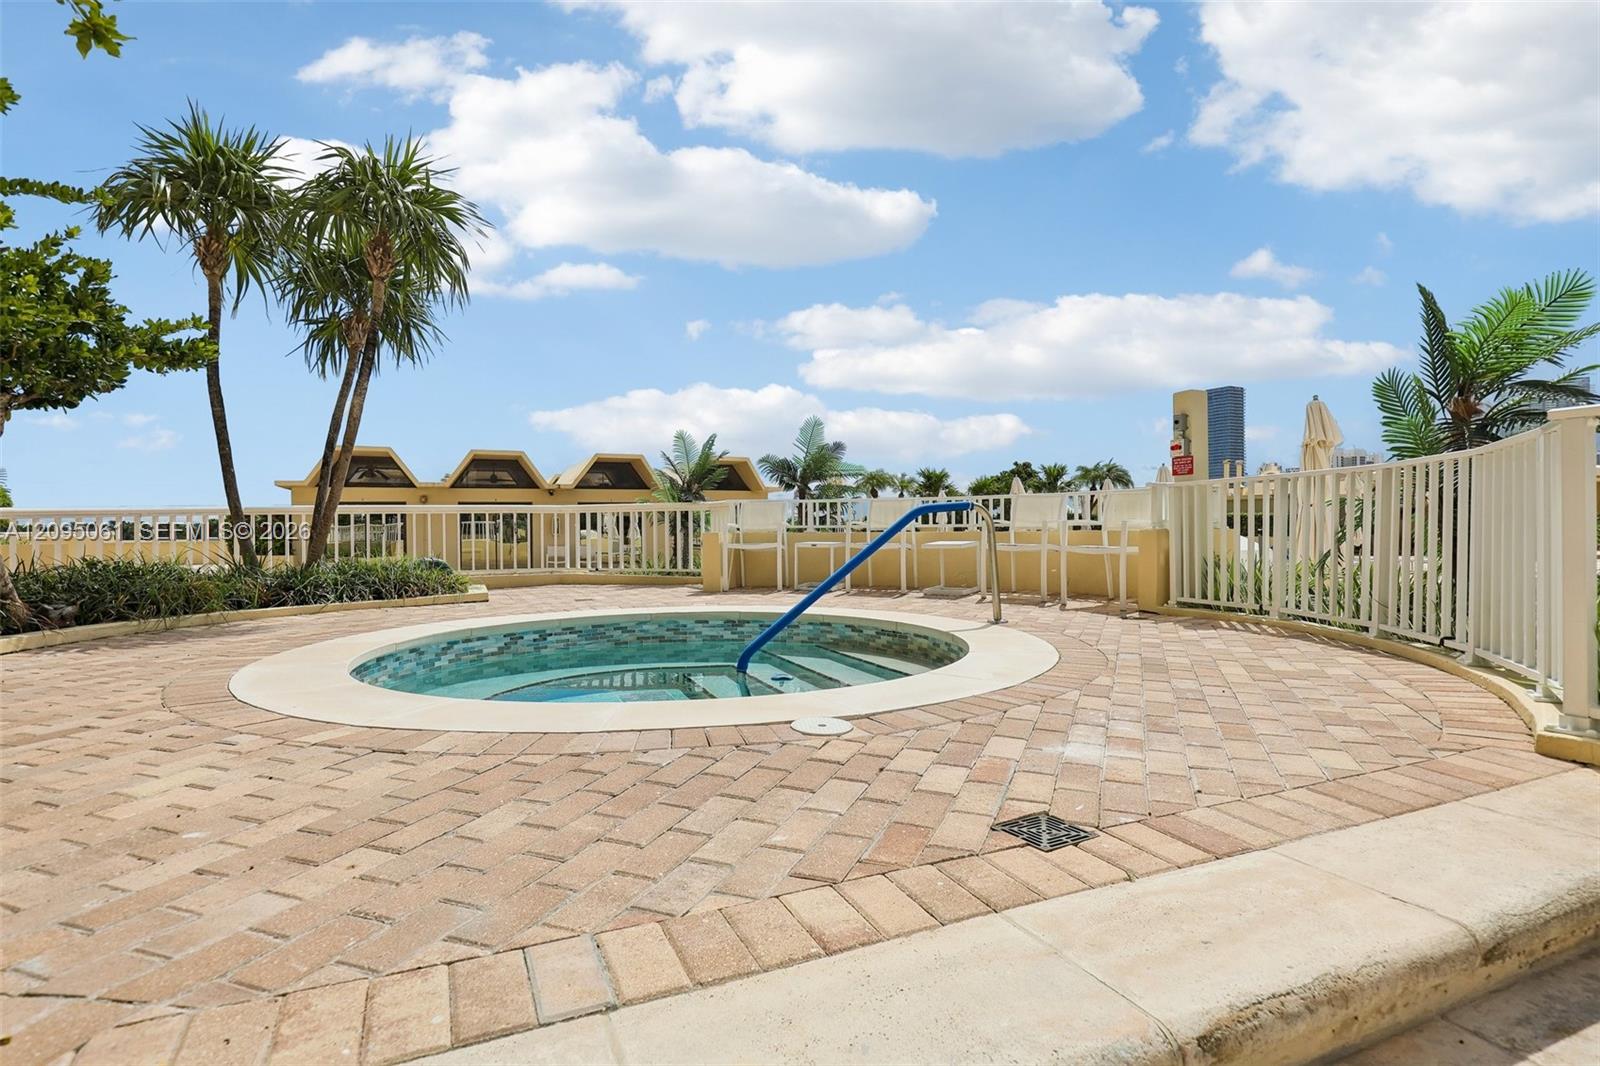
Condominium pool deck with a circular spa, lounge chairs, and a high-rise building.
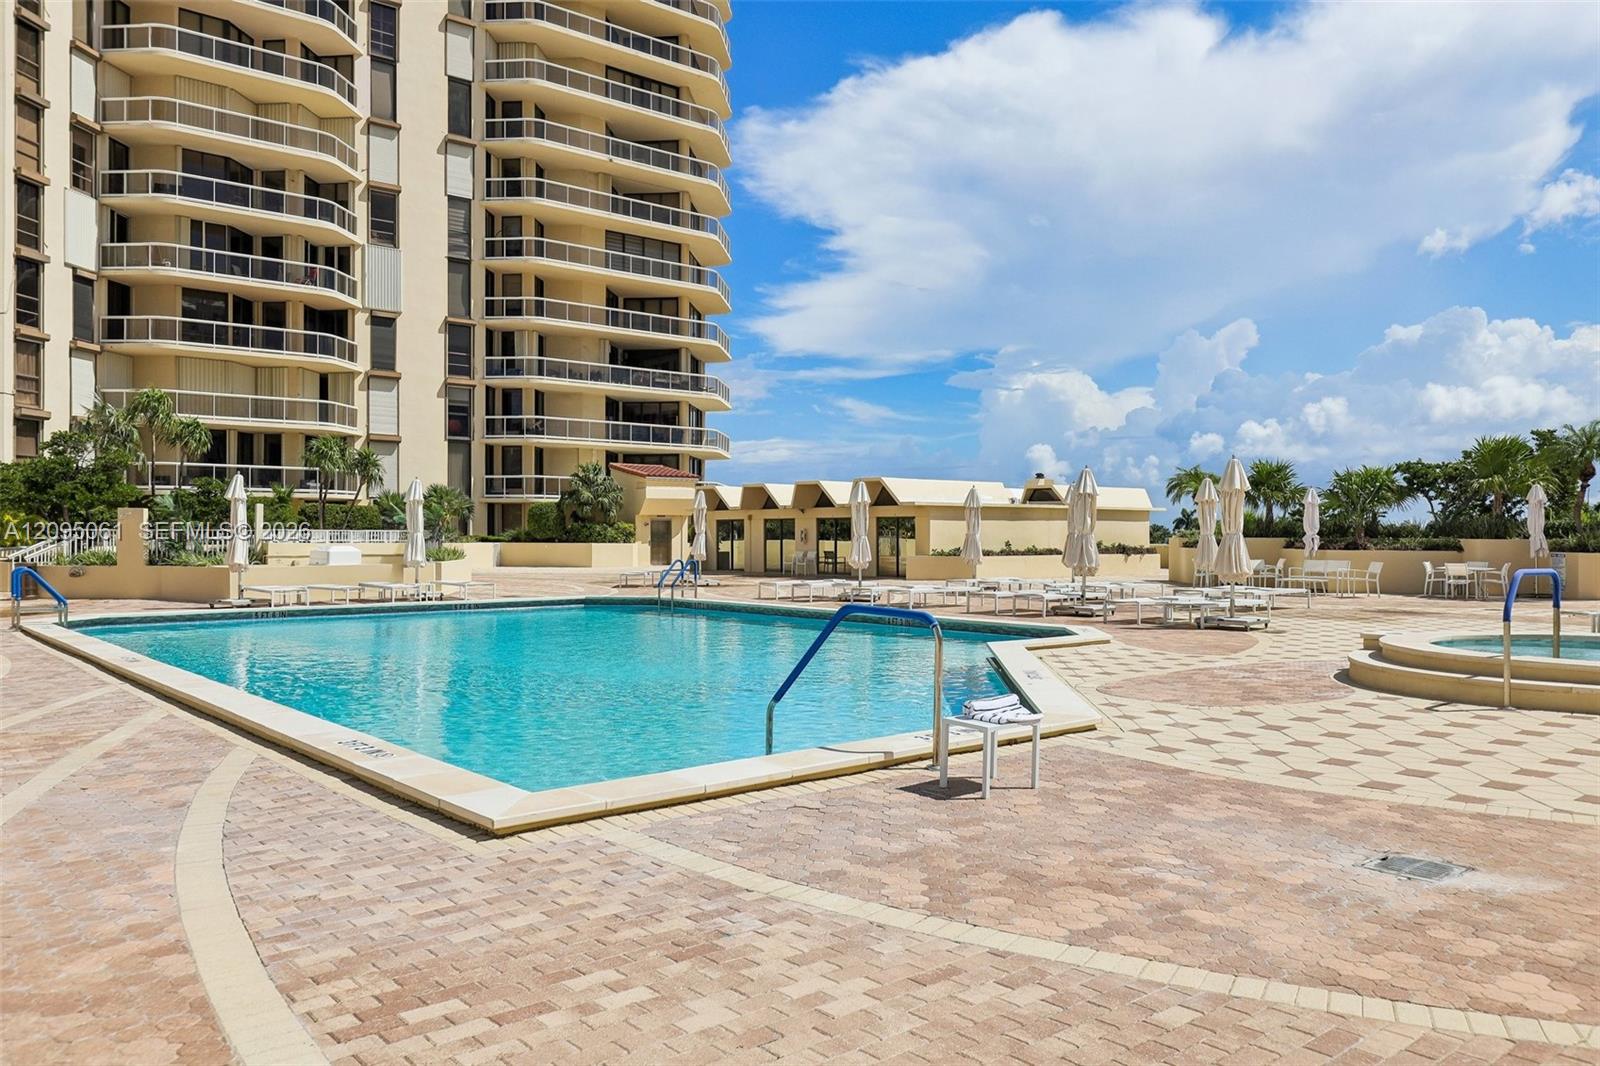
Outdoor swimming pool beside a high-rise condominium, with curved balconies and a sunny deck.
Outdoor pool with curved tiled basin, blue handrail, and surrounding brick pavers.
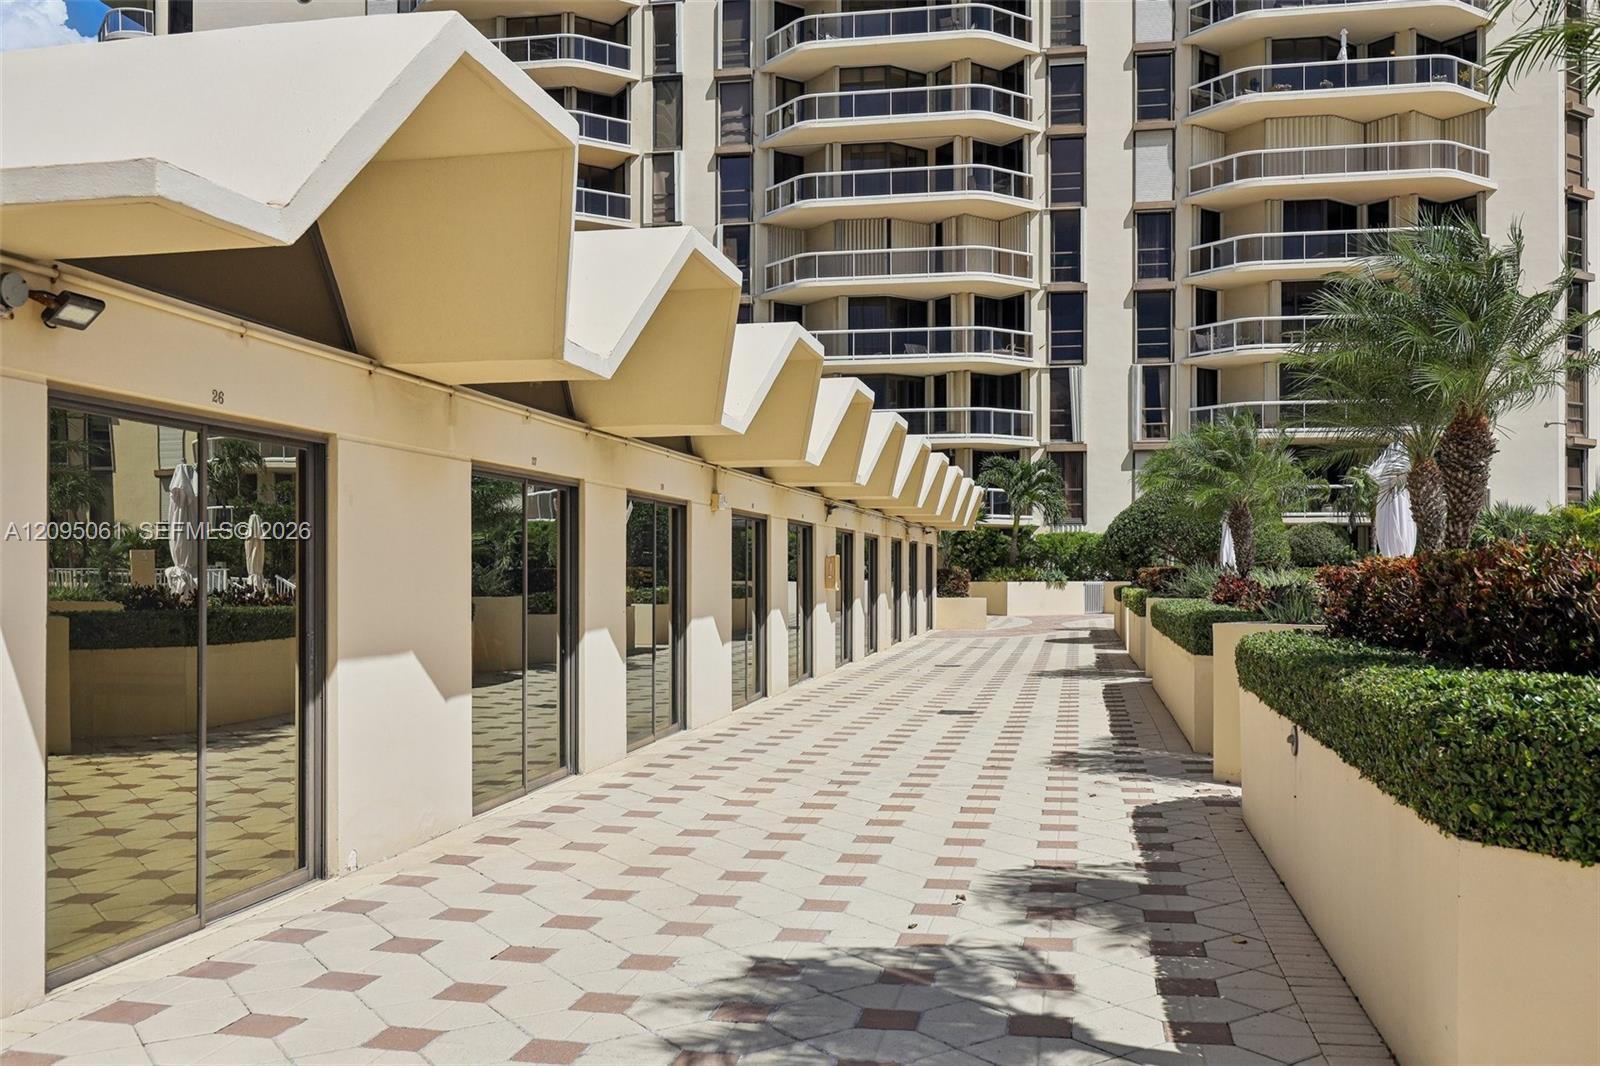
Condominium exterior with a tiled walkway, landscaped planters, and curved balconies.
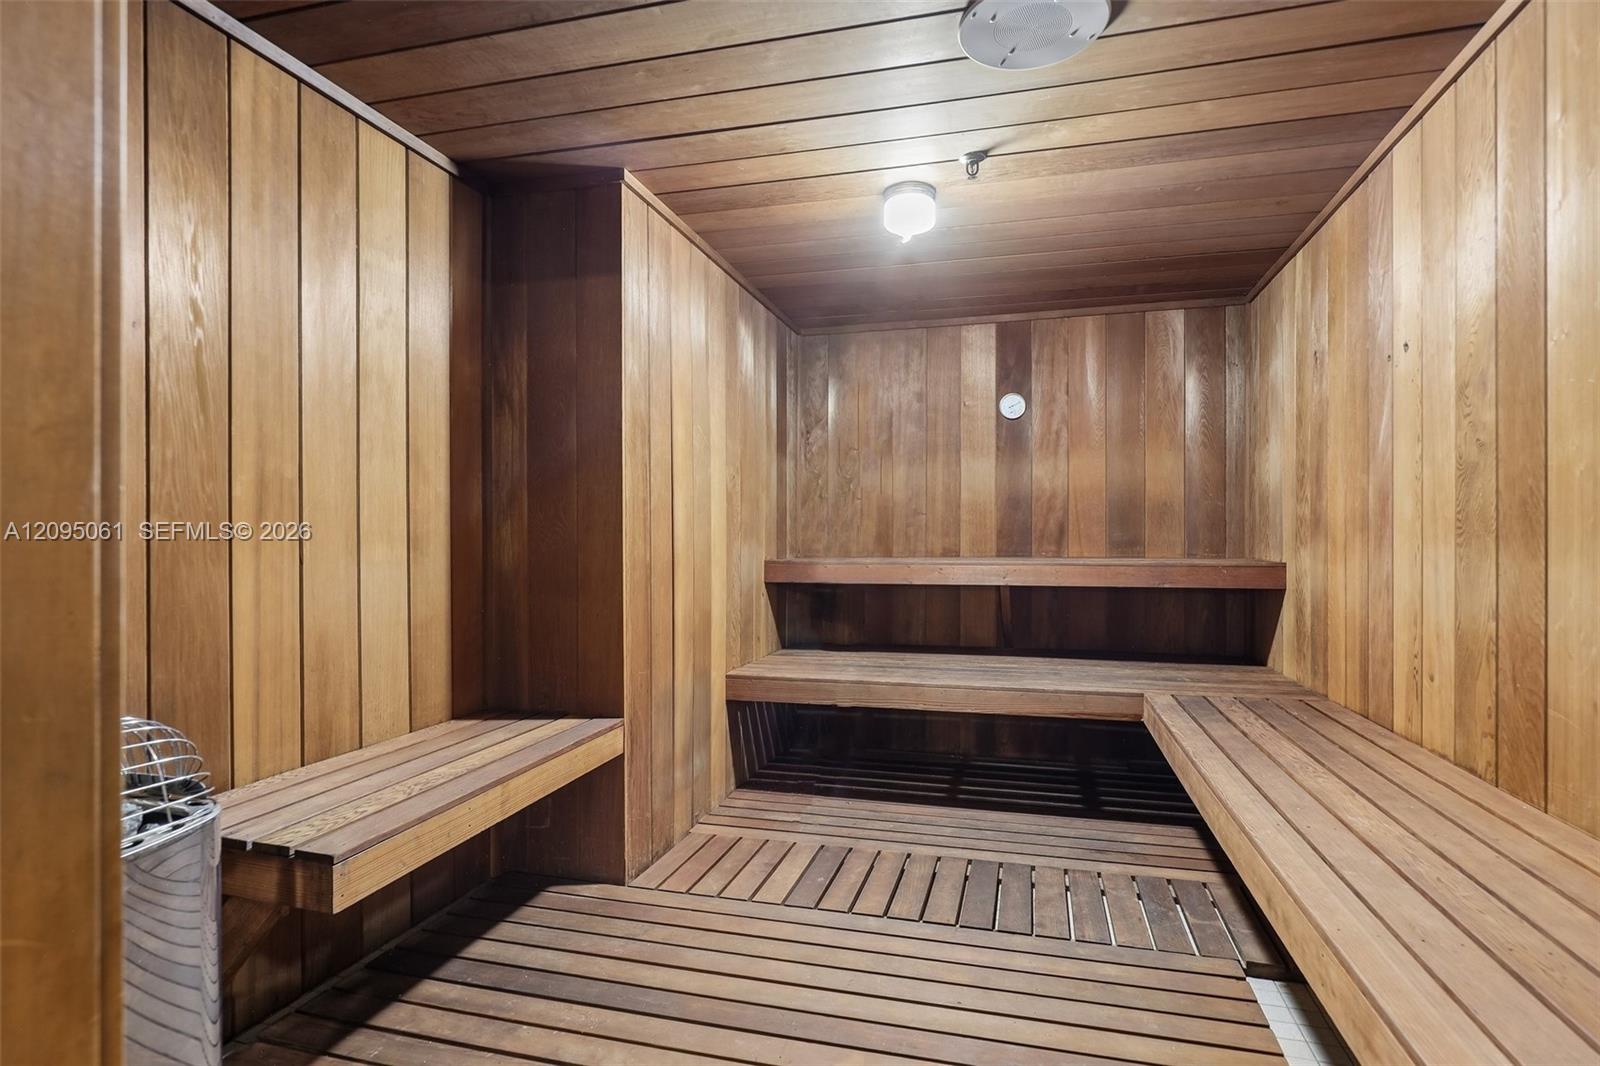
Wood-paneled sauna with tiered wooden benches and a ceiling-mounted light.
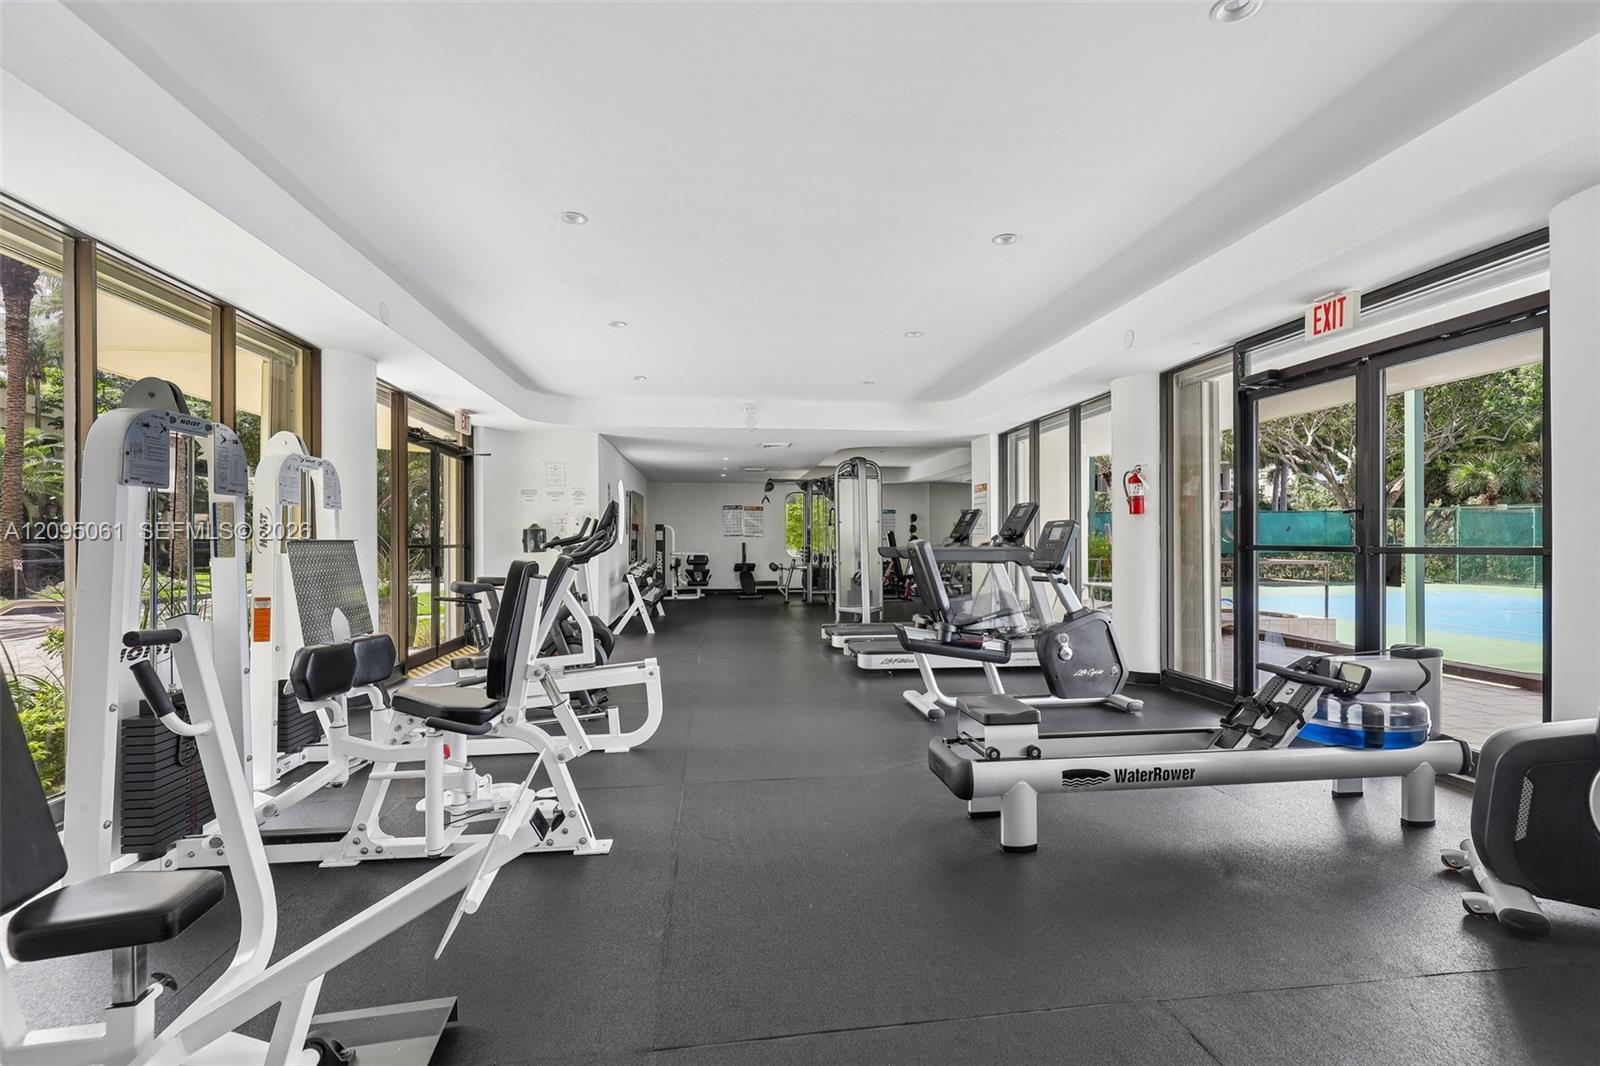
Building fitness center with weight machines and cardio equipment beside windows overlooking a pool.
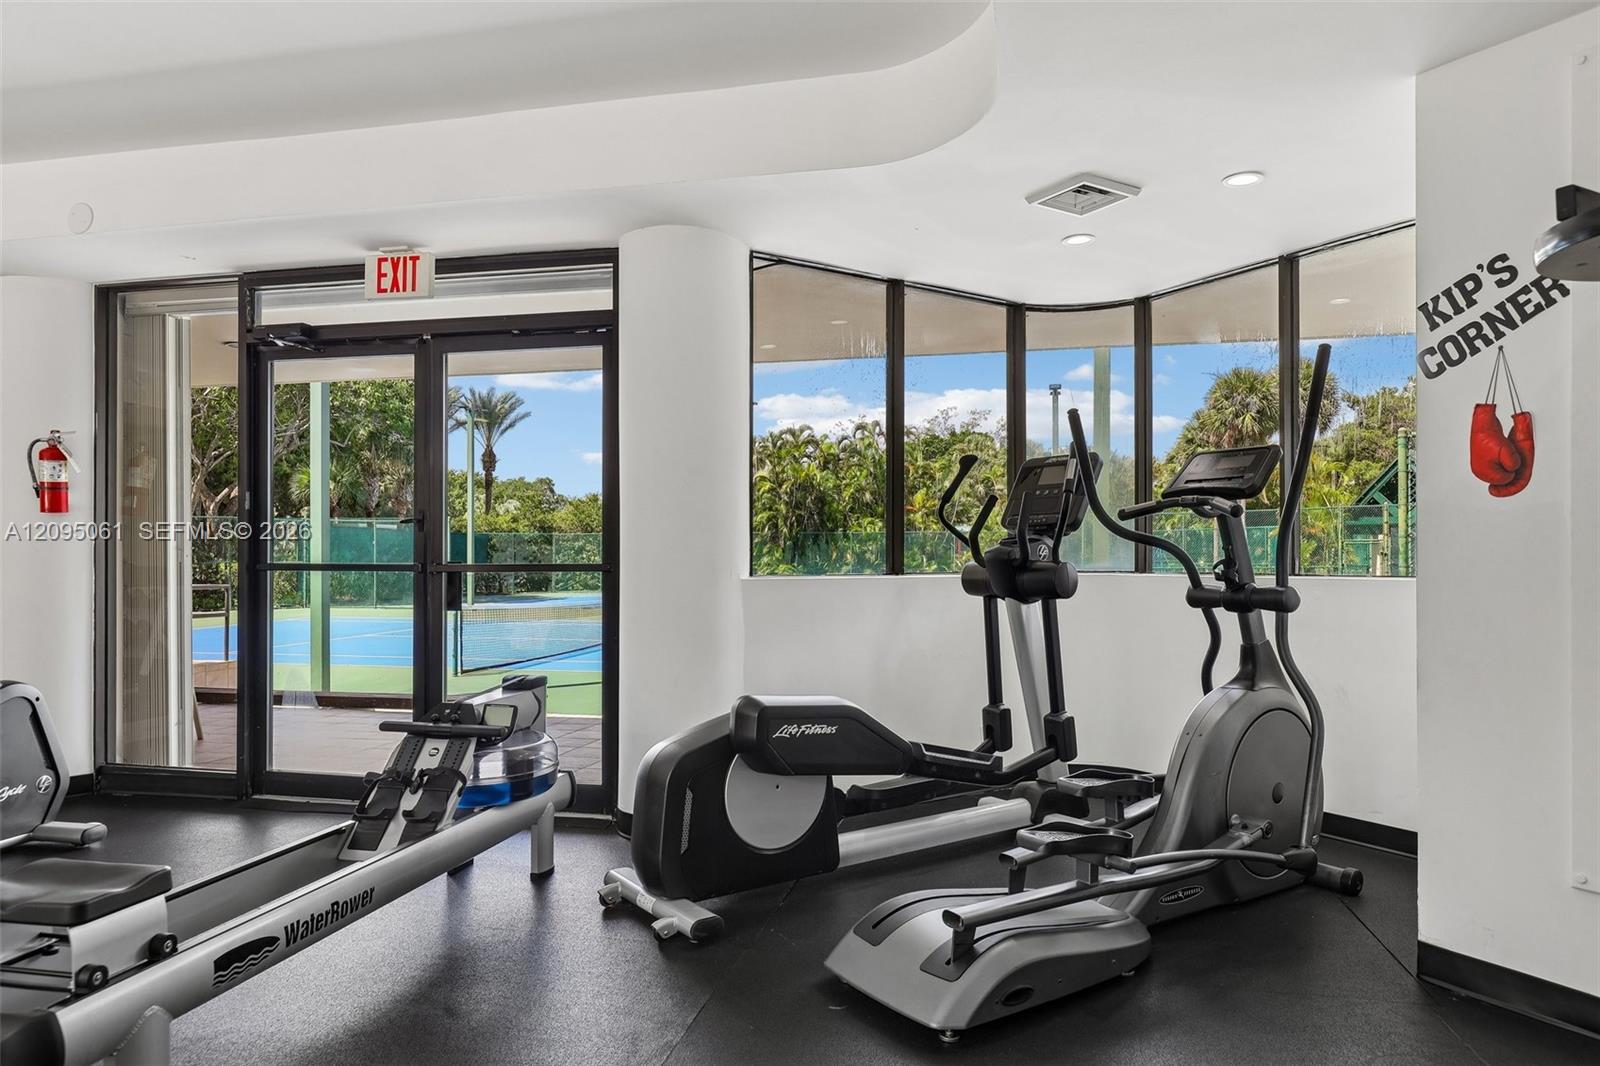
Building fitness room with cardio machines and windows overlooking an outdoor court.
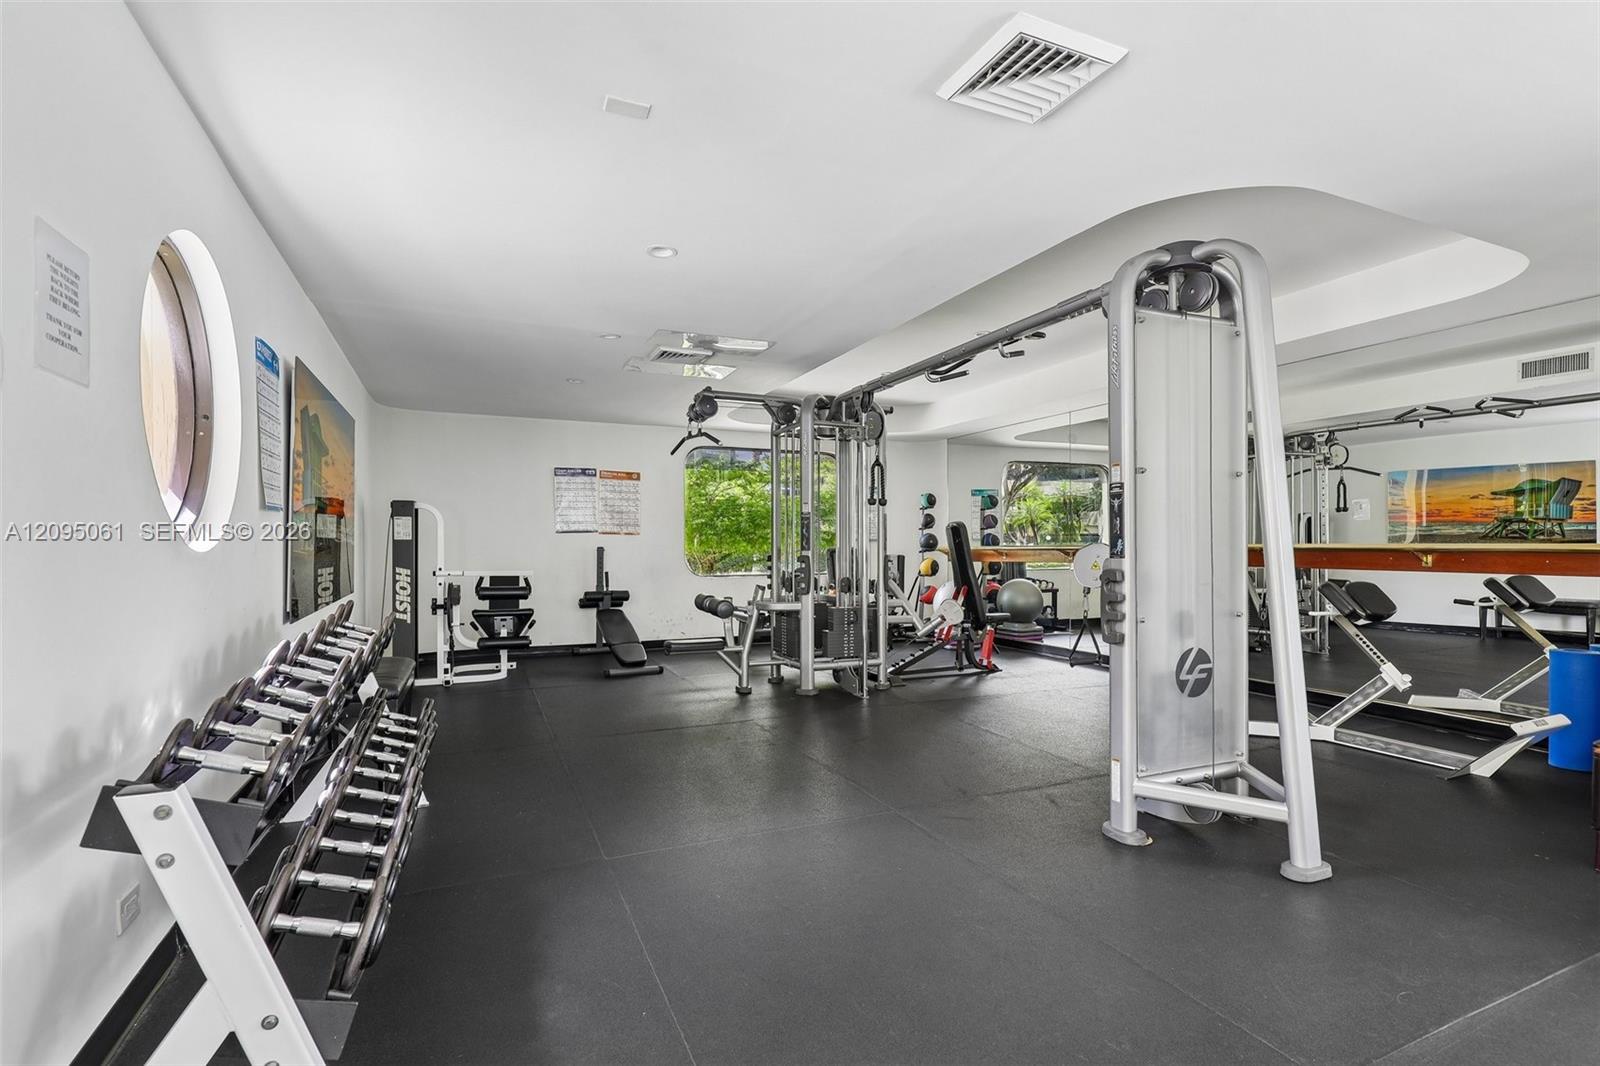
Fitness room with weight racks, cable machines, benches, and mirrored walls.
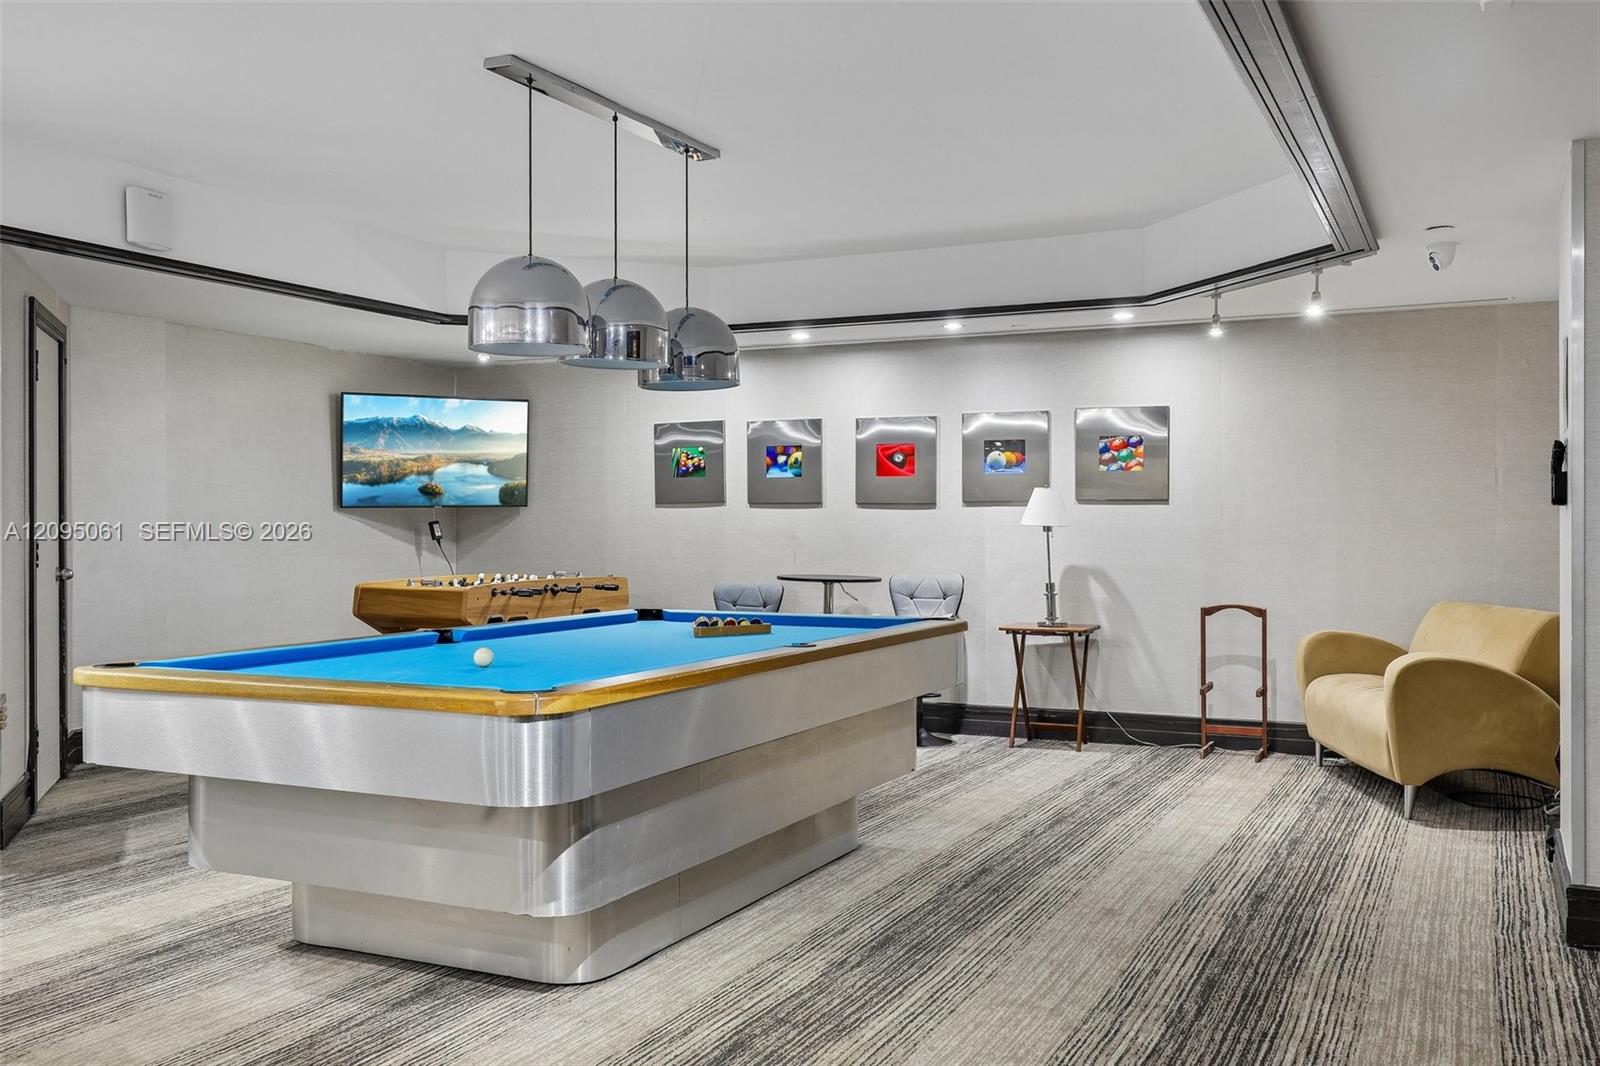
Game room with a blue-felt pool table, foosball table, and lounge chairs.
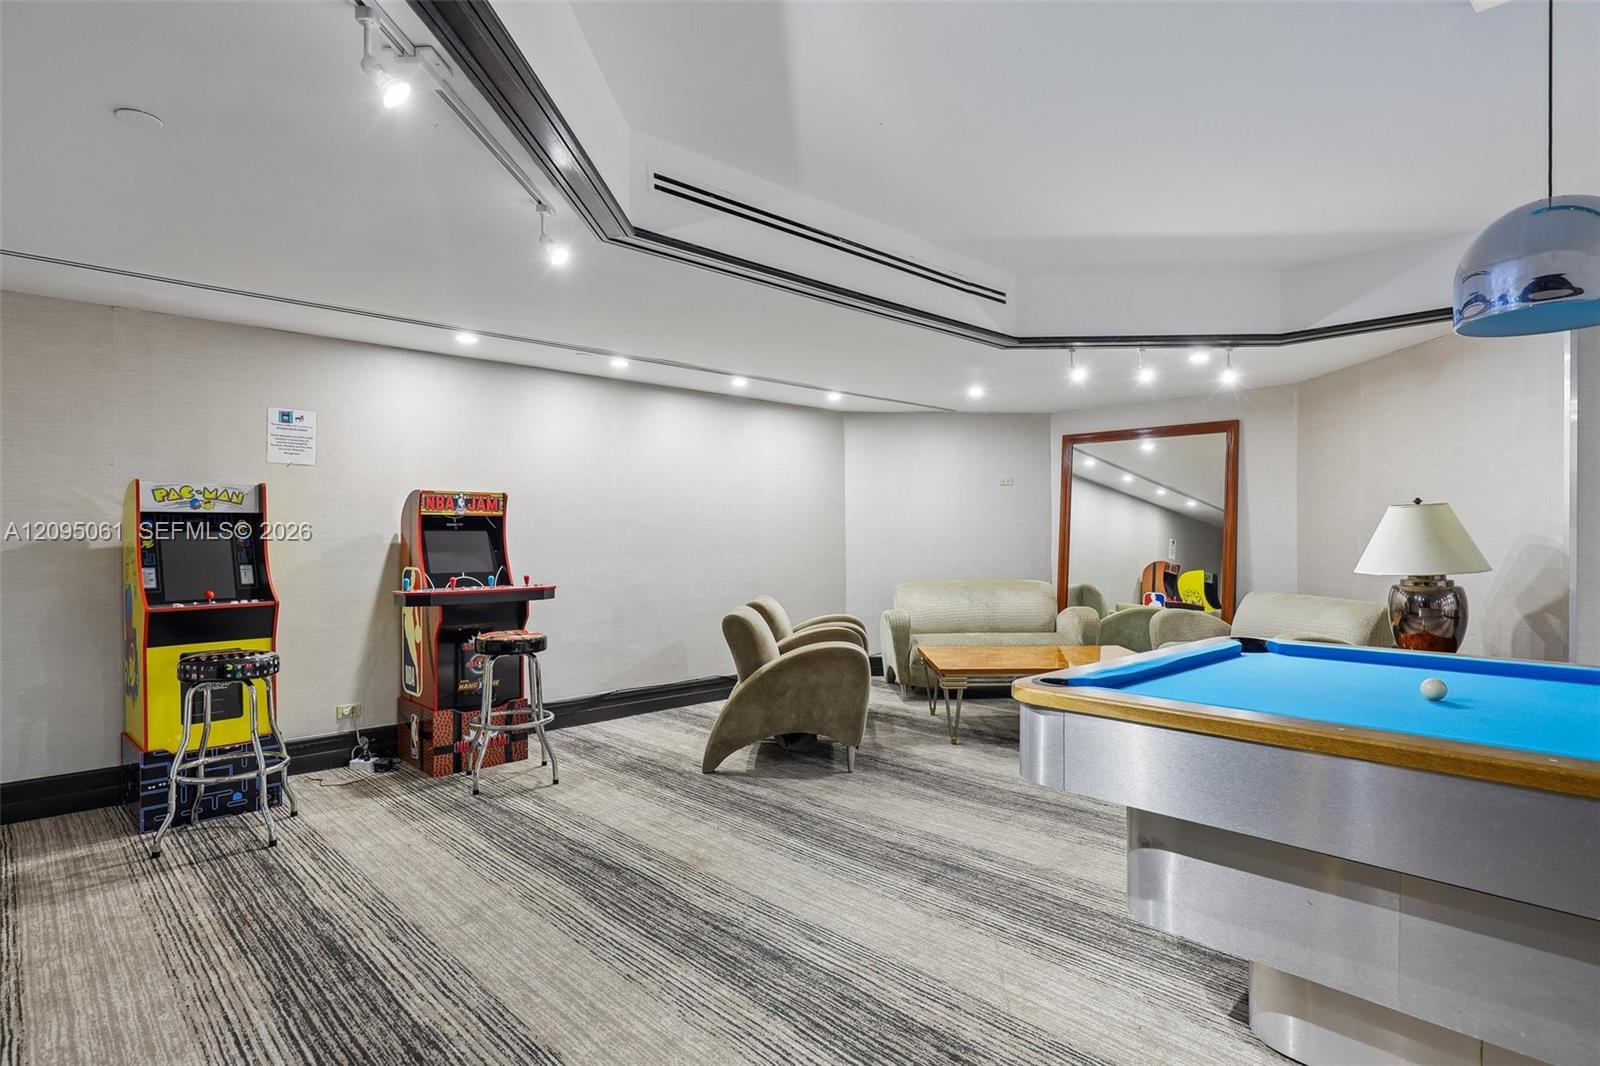
Game room with a blue pool table, arcade cabinets, and a seating area.
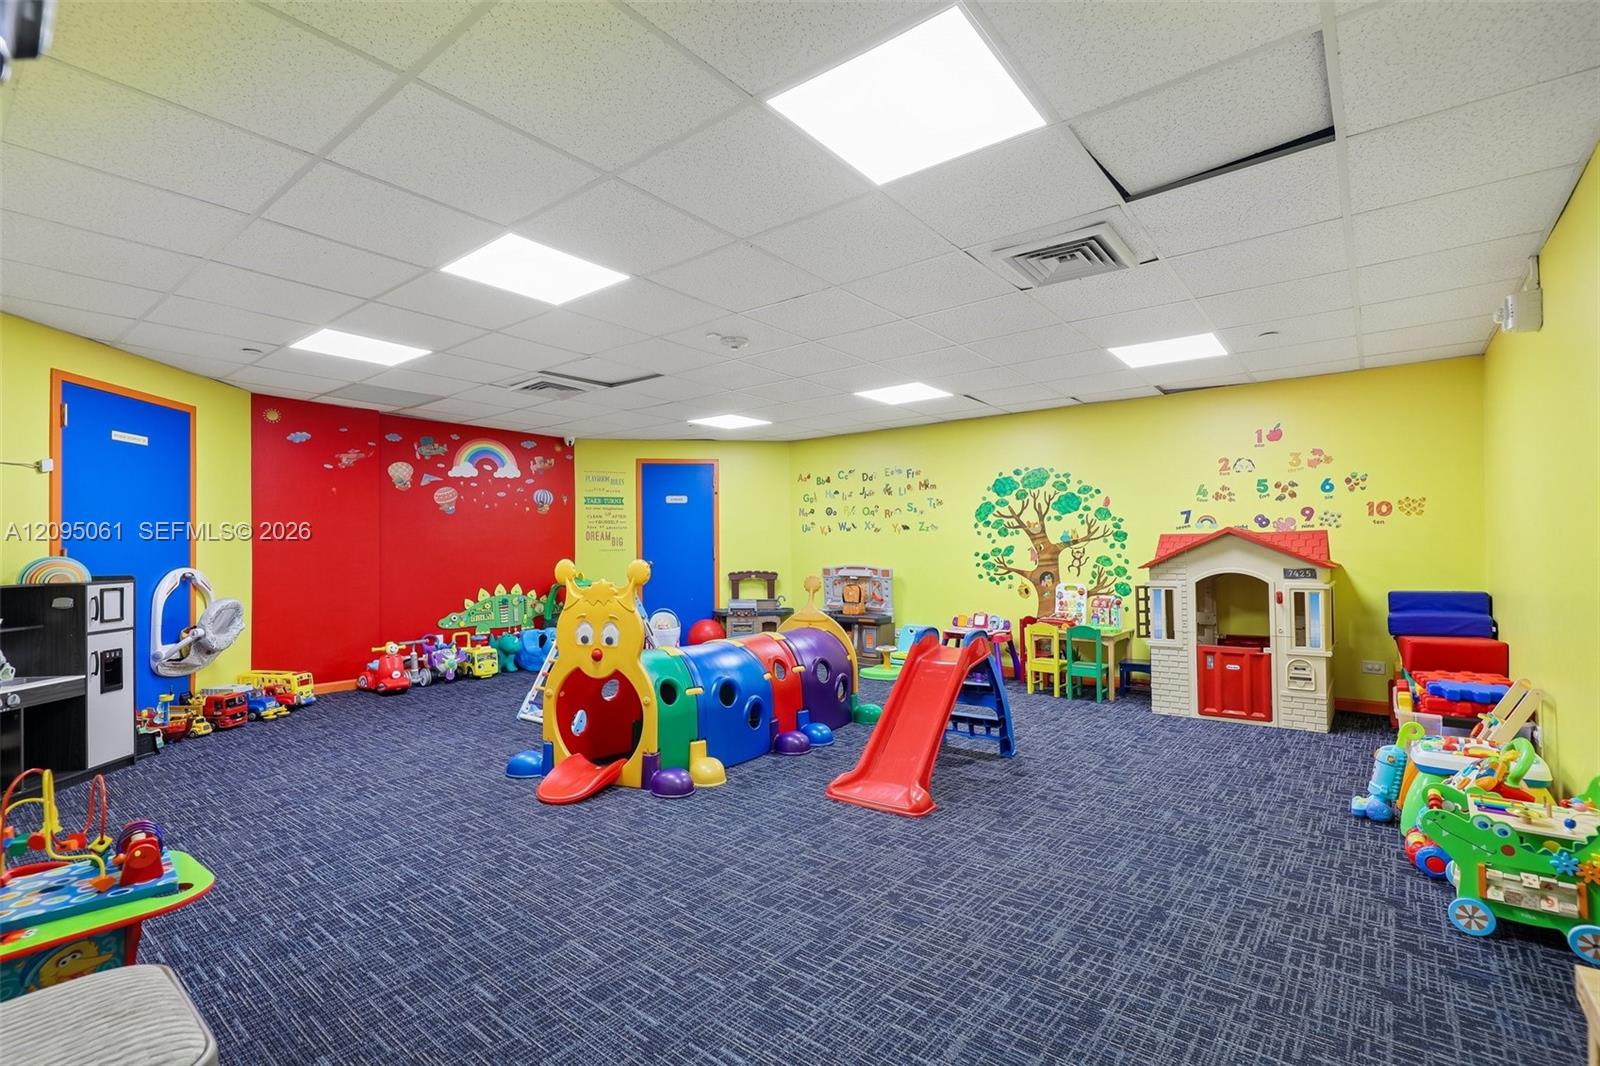
Children's playroom with colorful climbing toys, slides, and a miniature playhouse.
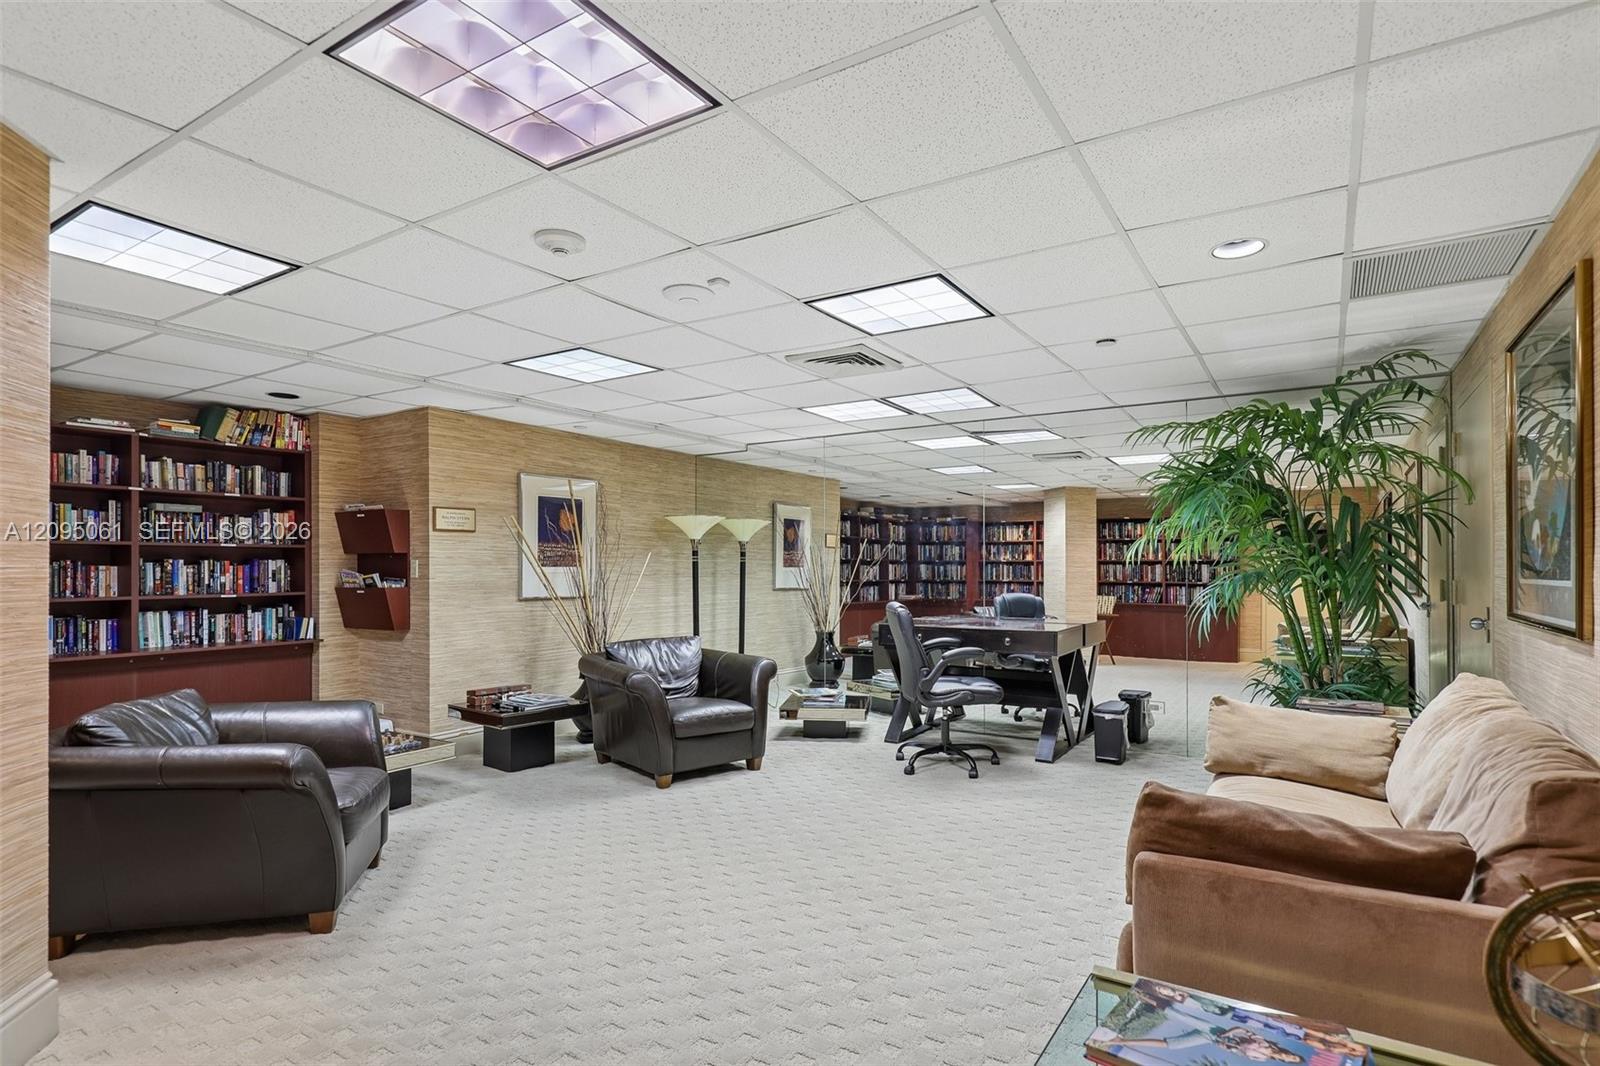
Furnished library lounge with bookcases, leather seating, and a desk area.
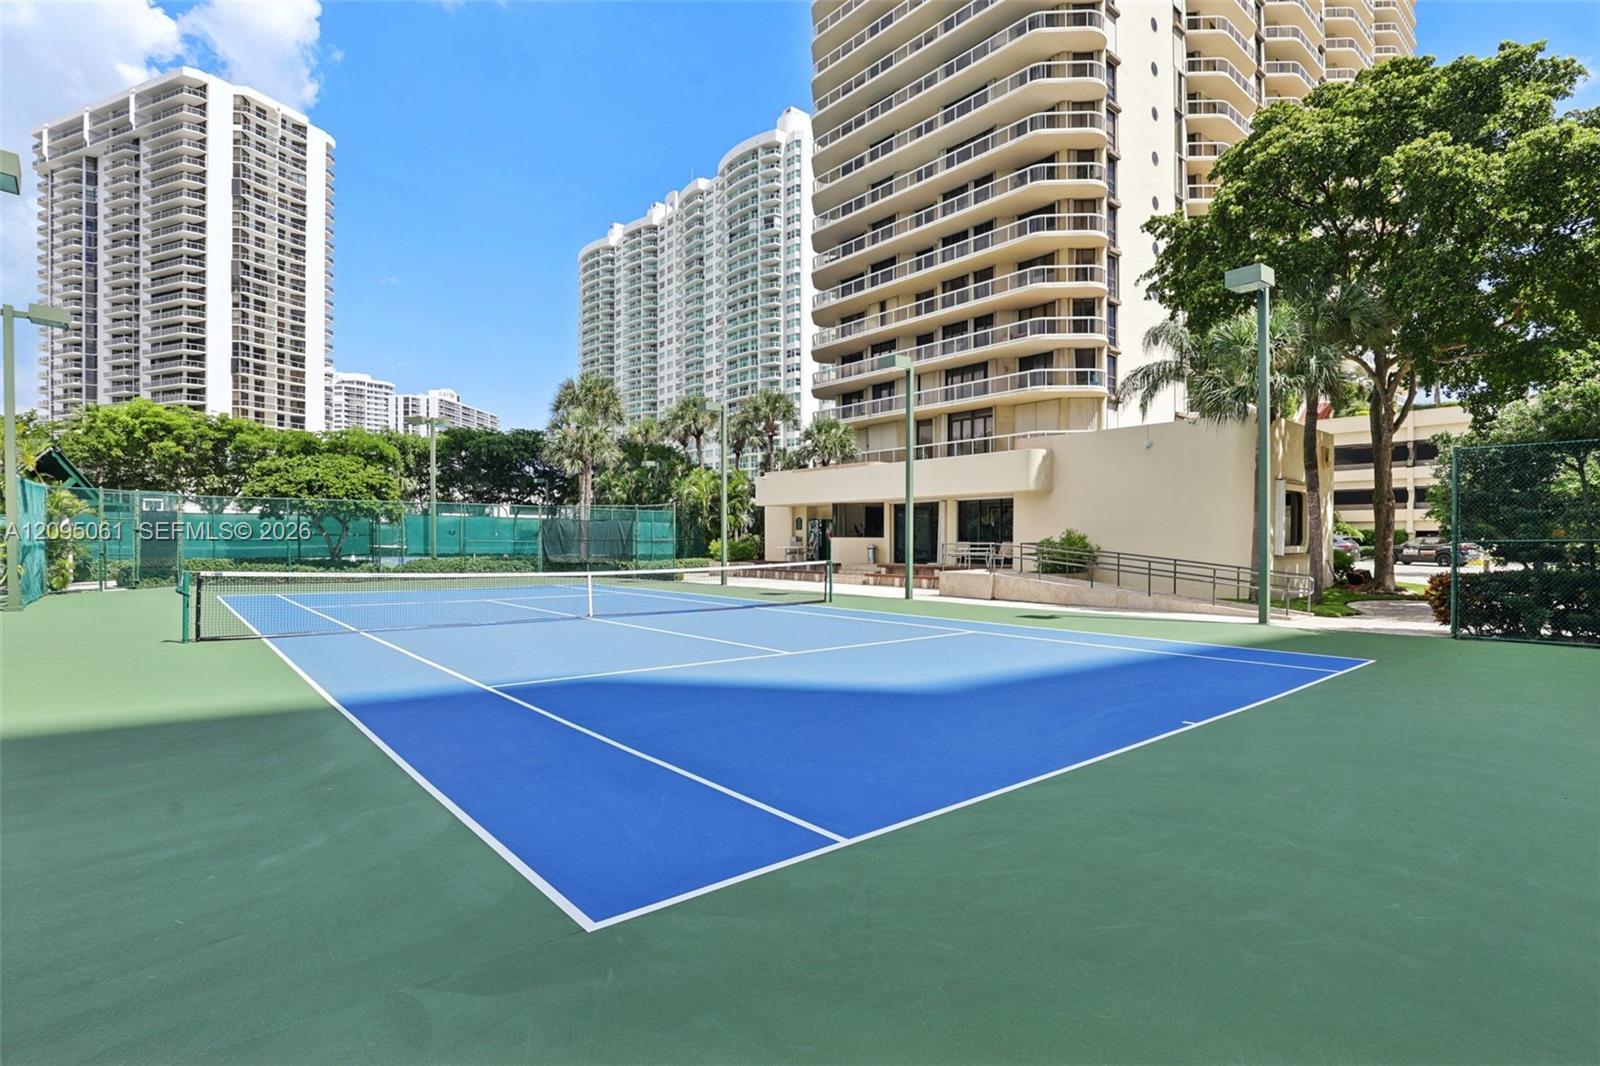
Blue tennis court beside a high-rise condominium, with trees and surrounding towers.
SEE ALL PHOTOS
High-rise apartment balcony overlooking the water, neighboring towers, and tennis courts.
Living room with a brown leather sofa, built-in cabinetry, and views of nearby high-rise buildings.
Living room with brown leather sofas, built-in cabinetry, and a large television.
Living room with tufted brown leather sofas, hardwood floors, and recessed ceiling lights.
Living room with brown leather Chesterfield sofas, hardwood floors, and a recessed ceiling.
Condo entry foyer with a white front door, wood flooring, and a decorative mirror and console.
Kitchen with light wood cabinets, black appliances, granite counters, and a central walkway.
Kitchen with light wood cabinets, stainless steel appliances, and a dining table beside floor-to-ceiling windows.
Dining area with round glass table beside a balcony overlooking greenery and high-rise buildings.
Staged bedroom with a tufted bed, ornate chandelier, and floor-to-ceiling windows overlooking high-rises.
Bedroom with a tufted brown headboard, lavender bedding, and an adjoining bathroom doorway.
Bedroom with a tufted cream chair beside floor-to-ceiling windows overlooking high-rise buildings and a tennis court.
Walk-in closet with white shelving, gold-tone hanging rods, and wood flooring.
Bathroom with a mirrored vanity, marble soaking tub, and crystal chandelier.
Bathroom with a wide mirrored vanity, marble-front bathtub, and crystal chandelier.
Bathroom with a wide mirrored vanity, beige cabinetry, and a white toilet.
Marble-tiled shower with a glass enclosure and built-in corner shelf.
Furnished room with a beige chaise lounge beside sliding balcony doors and wood flooring.
Bedroom with a large upholstered bed, wood flooring, and floor-to-ceiling built-in wardrobes.
Walk-in closet with white built-in shelves, brass hanging rods, and wood flooring.
Bathroom with a dark vanity, framed mirror, glass shower, and wood-slat accent wall.
White tiled walk-in shower with black grab bars and a wooden slat accent.
Laundry area with a front-loading washer, overhead cabinets, woven baskets, and a doorway to a tiled room.
Sliding closet doors beside a bathroom with a wood-slat shower wall.
Condo elevator lobby with dark elevator doors, sculptural ceiling, circular mirrors, and marble flooring.
Condo hallway with unit 1102’s dark wood entrance door and striped carpet.
Balcony view over a waterfront neighborhood, with the ocean on the horizon and neighboring high-rises.
Balcony with lounge chairs overlooking high-rise buildings, greenery, and a golf course.
Condominium towers behind a tree-lined entrance road and The Hamptons sign.
Waterfront condominium towers with curved balconies, landscaped lawn, and a walkway beside the water.
Waterfront grounds with a seawall, ladder, lawn, and distant city skyline.
Condominium pool deck with a circular spa, lounge chairs, and a high-rise building.
Outdoor swimming pool beside a high-rise condominium, with curved balconies and a sunny deck.
Outdoor pool with curved tiled basin, blue handrail, and surrounding brick pavers.
Condominium exterior with a tiled walkway, landscaped planters, and curved balconies.
Wood-paneled sauna with tiered wooden benches and a ceiling-mounted light.
Building fitness center with weight machines and cardio equipment beside windows overlooking a pool.
Building fitness room with cardio machines and windows overlooking an outdoor court.
Fitness room with weight racks, cable machines, benches, and mirrored walls.
Game room with a blue-felt pool table, foosball table, and lounge chairs.
Game room with a blue pool table, arcade cabinets, and a seating area.
Children's playroom with colorful climbing toys, slides, and a miniature playhouse.
Furnished library lounge with bookcases, leather seating, and a desk area.
Blue tennis court beside a high-rise condominium, with trees and surrounding towers.
For Sale

20191 E Country Club Dr # 1102

20191 E Country Club Dr # 1102, Aventura, FL 33180

$550,000
Freshly painted and beautifully updated throughout! This spacious 2-bedroom, 2-bath residence at the prestigious The Terraces at Turnberry features freshly painted walls and ceilings, refreshed bathrooms, and brand-new laminate flooring in both bedrooms.
Located on the 11th floor, this bright 1,500 sq. ft. residence offers breathtaking Intracoastal and Ocean views, a desirable split-bedroom floor plan, generous living and dining areas, ample closet space, and an oversized private balcony -- perfect for enjoying the South Florida lifestyle.
Enjoy resort-style amenities including a fitness center, heated pool, two Jacuzzis, sauna, tennis and pickleball courts, kids' room, library, billiard room, party room, valet parking, 24-hour security, concierge services, and an on-site market.
Prime Aventura location near Aventura Mall, Turnberry Golf Course, Gulfstream Park, restaurants, shopping, beaches, and highly rated schools. Move-in ready and ideal for comfortable South Florida living. The current special assessment has been paid in full by the seller.

2
beds

2
baths

1,500 Sq.Ft. LIVING AREA

Olga Chernenko

Olga Chernenko

Features & Amenities

Interior

  • total bedrooms2
  • Total bathrooms2
  • full bathrooms2
  • Flooring Parquet, Tile
  • APPLIANCES Dishwasher, Disposal, Dryer, Electric Range, Electric Water Heater, Microwave, Refrigerator, Washer
  • other interior Features Split Bedroom, Walk-In Closet(s)

Area & Lot

  • Status For Sale
  • Living Area1,500 Sq.Ft.
  • Total Area1,500 Sq.Ft.
  • MLS® IDA12095061
  • TypeCondo
  • YEAR BUILT1983
  • NeighborhoodAventura
  • Architecture StylesSplit Level
  • Water FrontageIntracoastal Front
  • View DescriptionBay, Intracoastal View, Ocean View, Other View, Tennis Court View, Water View
  • Elementary SchoolAventura Waterways
  • Middle SchoolHighland Oaks

Exterior

  • STORIES28
  • Garage Space1.0
  • parking1 Space, Additional Spaces Available, Assigned, Covered, Electric Vehicle Charging Station(s), Valet
  • HEAT TYPECentral, Electric
  • AIR CONDITIONINGCentral Air, Electric
  • HOA AmenitiesBarbecue, Bike Storage, Billiard Room, Child Play Area, Clubhouse-Clubroom, Exercise Room, Heated Pool, Library, Marina, Pickleball, Pool, Sauna, Spa/Hot Tub, Tennis Court(s)
  • security FeaturesFire Alarm, Smoke Detector, Secured Garage/Parking, Guard At Site, Lobby Secured, Private Guards, Security Patrol
  • other exterior FeaturesEast Of Us 1, Barbeque

Financial

  • Sales Price$550,000
  • Real Estate Tax $5,889/yr
  • HOA $1,356/mo
View Virtual Tour
Living room with a brown leather sofa, built-in cabinetry, and views of nearby high-rise buildings.

Schedule a Showing

We would love to show you our beautiful property. Please select your preferred date and time below. An agent will be in touch shortly to confirm your appointment.

Schedule a Showing

We would love to show you our beautiful property. Please select your preferred date and time below. An agent will be in touch shortly to confirm your appointment.

Thank you for your interest in 20191 E Country Club Dr # 1102, Aventura, FL 33180. We are reviewing your request and will be in touch shortly!

Mortgage Calculator

Estimate your monthly mortgage payment, including the principal and interest, property taxes, and HOA. Adjust the values to generate a more accurate rate.

All estimates are provided for informational purposes only. Actual amounts may vary.
$0,000 Your Payment 20 15 65
$0,000 Your Payment

Aventura

Explore

Let’s Achieve Your Goals

Partner with a team dedicated to delivering results and exceptional service. We pride ourselves in providing personalized solutions that bring our clients closer to their dream properties and enhance their long-term wealth. Contact us today to start your home searching journey!

Follow Me on Instagram